Step through these exquisite, iron front doors to find a gorgeous, custom-built Arthur Rutenberg home, that is perfectly placed on a level, ¾ acre, golf front lot in Lake Jovita Golf & Country Club. Quality construction and finishes are evident throughout this well-appointed home, with soaring 12’ ceilings, lighted tray ceilings, custom built-ins, elegant accents and trim finishes. This 3,769 square foot, split bedroom floor plan includes 3 bedrooms, 3.5 baths, a formal living & dining room, a large open kitchen/family room, dining nook and a large butler pantry. Also, a spacious study and large media room, with an adjacent full bathroom. The living room, kitchen and family rooms are surrounded by panoramic windows and sliding glass doors to enjoy the beautiful views. The kitchen has beautiful 42" cabinets, bar seating, a gas cooktop, wall oven, microwave, dishwasher, refrigerator and a large walk-in pantry. You’ll also find a bar sink and new wine chiller in the butler pantry. The spacious primary bedroom includes a seating area, and two large walk-in closets. The primary ensuite bathroom has double vanities, adorned with decorative mirrors, a walk-in shower, separate spa tub and a water closet. A second water heater is dedicated to the primary bathroom for energy and hot water efficiency. The guest wing of the home includes two guest bedrooms and a Jack & Jill bath with a double-sink vanity and tub/shower combo. This home was built for entertaining, with plenty of indoor and outdoor spaces for your guests. The primary bedroom, living room, family room and bonus rooms open to the massive brick paver lanai, with two covered areas, a sparkling pool and spa, plus an outdoor kitchen with an electric grill, sink and mini refrigerator. The laundry room has a built-in sink and a new door for exterior access. The over-sized 3-car garage has ample space for work benches, tools, shelving and more. The garage also has an Emporia EV charger that enables charging of all non-Tesla vehicles. Numerous other special features include an irrigation well that keeps the lawn and landscaping lush, without the huge water bill; a generator, wired to a dedicated electrical panel to serve the kitchen/family room and primary bedroom; freshly painted exterior in 2025; new pool heater and pump motor in 2025; new gas water heaters in 2022; new air conditioning systems installed in 2024; central vacuum system, and a long, paver driveway for extended parking . If you’re looking for a well-built, well-maintained and spacious home with room to grow, you don’t want to miss this one. LAKE JOVITA is the best kept secret in the Tampa area! Live the resort lifestyle in our uniquely beautiful, gated, resort community with super low HOA dues, two championship golf courses, tennis courts, fitness center, community pool, basketball and pickleball courts, a beautiful park with paved walking path, a playground and separate dog parks for small and larger dogs. We are conveniently located near excellent shopping, restaurants, medical & educational facilities, and unlimited entertainment options. Located just six miles from I-75, with easy access to other major highways and two international airports. Don’t miss your opportunity to own this distinctive home and enjoy all that Lake Jovita and the Greater Tampa & Orlando Regions have to offer.
Sold for $800,000
$800,000
33818 AMERICANA AVENUE, DADE CITY, FL 33525
3beds
3,769sqft
Single Family Residence
Built in 2004
0.75 Acres Lot
$772,000 Zestimate®
$212/sqft
$3,760 Estimated rent
Home value
$772,000
$695,000 - $857,000
$3,760/mo
Zestimate® history
Owner options
List your home for rent
$3,760/mo
Rent Zestimate®
Find your next renter with Zillow Rental Manager. Plus, with online applications, you can quickly screen prospective tenants – for free.
$3,760/mo
Rent Zestimate®
Refinance and save
$5,590/mo
Est. payment
Refinancing to a lower rate could help reduce your monthly payments and save thousands over the life of the loan.
$5,590/mo
Est. payment
Explore your selling options
Work with a Zillow partner agent
Leverage their expertise and Zillow's premium Showcase listings to get your home seen by more buyers.
Get startedList with your own agent
Get your home in front of millions of buyers by listing it on Zillow.
Learn how to do itSell it yourself
Take full control of how buyers see your home on Zillow by listing For Sale by Owner (FSBO).
List your homeWhat's special
Guest wingBeautiful viewsOutdoor kitchenButler pantryPanoramic windowsElectric grillJack and jill bath
Zillow last checked:
Listing updated:
Listed by:
Karen Stridiron 865-805-1204,
CHARLES RUTENBERG REALTY INC 727-538-9200
Bought with:
Robyn Crist, 3382548
KING & ASSOCIATES REAL ESTATE LLC
Source: Stellar MLS,MLS#: TB8352008 Originating MLS: Suncoast Tampa
Originating MLS: Suncoast Tampa
Facts & features
Interior
Bedrooms & bathrooms
- Bedrooms: 3
- Bathrooms: 4
- Full bathrooms: 3
- 1/2 bathrooms: 1
Rooms
- Room types: Bonus Room, Den/Library/Office, Family Room, Dining Room, Living Room, Utility Room
Primary bedroom
- Features: Bath With Whirlpool, Dual Sinks, En Suite Bathroom, Exhaust Fan, Makeup/Vanity Space, Walk-In Closet(s)
- Level: First
Bedroom 2
- Features: Jack & Jill Bathroom, Walk-In Closet(s)
- Level: First
Bedroom 3
- Features: Jack & Jill Bathroom, Walk-In Closet(s)
- Level: First
Bonus room
- Features: No Closet
- Level: First
Den
- Level: First
Dining room
- Level: First
Family room
- Level: First
Kitchen
- Features: Pantry, Walk-In Closet(s)
- Level: First
Living room
- Level: First
Heating
- Central
Cooling
- Central Air
Appliances
- Included: Oven, Cooktop, Dishwasher, Disposal, Dryer, Electric Water Heater, Microwave, Range Hood, Refrigerator, Washer
- Laundry: Inside, Laundry Room
Features
- Built-in Features, Central Vacuum, Crown Molding, Eating Space In Kitchen, High Ceilings, Kitchen/Family Room Combo, Primary Bedroom Main Floor, Solid Surface Counters, Stone Counters, Tray Ceiling(s), Walk-In Closet(s)
- Flooring: Carpet, Ceramic Tile
- Doors: Outdoor Kitchen, Sliding Doors
- Windows: Window Treatments
- Has fireplace: Yes
- Fireplace features: Gas, Living Room
Interior area
- Total structure area: 5,312
- Total interior livable area: 3,769 sqft
Property
Parking
- Total spaces: 3
- Parking features: Garage Faces Side, Guest
- Attached garage spaces: 3
Features
- Levels: One
- Stories: 1
- Patio & porch: Rear Porch, Screened
- Exterior features: Irrigation System, Outdoor Kitchen, Private Mailbox
- Has private pool: Yes
- Pool features: Heated, In Ground, Salt Water
- Has spa: Yes
- Spa features: In Ground
- Has view: Yes
- View description: Golf Course
Lot
- Size: 0.75 Acres
- Features: Landscaped, Level, On Golf Course
- Residential vegetation: Mature Landscaping, Trees/Landscaped
Details
- Parcel number: 2024360010000003230
- Zoning: MPUD
- Special conditions: None
Construction
Type & style
- Home type: SingleFamily
- Architectural style: Traditional
- Property subtype: Single Family Residence
Materials
- Block, Stucco
- Foundation: Slab
- Roof: Tile
Condition
- Completed
- New construction: No
- Year built: 2004
Details
- Builder name: Arthur Rutenberg
Utilities & green energy
- Sewer: Public Sewer
- Water: Public, Well
- Utilities for property: Cable Connected, Electricity Connected, Phone Available, Propane, Sewer Connected, Sprinkler Well, Street Lights, Water Connected
Community & HOA
Community
- Features: Clubhouse, Deed Restrictions, Dog Park, Fitness Center, Gated Community - Guard, Golf Carts OK, Golf, Park, Playground, Pool, Sidewalks, Tennis Court(s)
- Security: Gated Community, Security System
- Pet fee: $0 monthly
- Subdivision: LAKE JOVITA GOLF & COUNTRY CLUB PH 02A
HOA
- Has HOA: Yes
- Amenities included: Basketball Court, Fence Restrictions, Gated, Optional Additional Fees, Park, Pickleball Court(s), Playground, Security
- Services included: 24-Hour Guard, Common Area Taxes, Manager, Private Road, Security
- HOA fee: $99 monthly
- HOA name: Lake Jovita Sherri Kleberg
- HOA phone: 352-567-7000
Location
- Region: Dade City
Financial & listing details
- Price per square foot: $212/sqft
- Tax assessed value: $843,461
- Annual tax amount: $8,029
- Date on market: 3/21/2025
- Listing terms: Cash,Conventional,VA Loan
- Ownership: Fee Simple
- Total actual rent: 0
- Electric utility on property: Yes
- Road surface type: Paved
Price history
| Date | Event | Price |
|---|---|---|
| 4/30/2025 | Sold | $800,000-17.4%$212/sqft |
Source:  Stellar MLS #TB8352008 Report a problem Stellar MLS #TB8352008 Report a problem | ||
| 3/21/2025 | Pending sale | $969,000$257/sqft |
Source: Stellar MLS #TB8352008 Report a problem | ||
| 3/21/2025 | Listed for sale | $969,000+602.2%$257/sqft |
Source: Stellar MLS #TB8352008 Report a problem | ||
| 7/25/2003 | Sold | $138,000$37/sqft |
Source: Public Record Report a problem | ||
Public tax history
| Year | Property taxes | Tax assessment |
|---|---|---|
| 2025 | $8,215 +2.3% | $517,210 +2.9% |
| 2024 | $8,029 +3.7% | $502,640 |
| 2023 | $7,746 +11.1% | $502,640 +3% |
| 2022 | $6,975 +1.7% | $488,000 +6.1% |
| 2021 | $6,861 +1.5% | $459,990 +1.4% |
| 2020 | $6,762 +1.5% | $453,640 +2.3% |
| 2019 | $6,664 | $443,450 +1.9% |
| 2018 | $6,664 +1.7% | $435,190 |
| 2017 | $6,553 +0.3% | $435,190 +4.2% |
| 2016 | $6,534 +0% | $417,472 +0.7% |
| 2015 | $6,532 +2.7% | $414,570 -12.5% |
| 2014 | $6,363 | $473,678 +16.2% |
| 2013 | -- | $407,741 +2.3% |
| 2012 | -- | $398,429 -5.1% |
| 2011 | -- | $419,735 -1.9% |
| 2010 | -- | $428,051 -6.4% |
| 2009 | -- | $457,433 -19.2% |
| 2008 | -- | $566,115 -13.3% |
| 2007 | -- | $652,678 +5.1% |
| 2006 | -- | $620,824 +15.3% |
| 2005 | -- | $538,490 +364.5% |
| 2004 | -- | $115,933 +3.1% |
| 2003 | -- | $112,433 +186.7% |
| 2002 | -- | $39,213 |
Find assessor info on the county website
Neighborhood: 33525
Nearby homes
- $850,600-- bd3 ba3.5k sqft33808 Americana Ave, Dade City, FL 33525Off Market
- $915,0004 bd4 ba3.6k sqft33828 Americana Ave, Dade City, FL 33525Off Market
- $665,600-- bd3 ba2.7k sqft33754 Americana Ave, Dade City, FL 33525Off Market
- $1,042,0004 bd3 ba3.4k sqft33838 Americana Ave, Dade City, FL 33525Sold
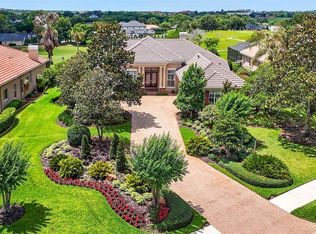
- $832,0004 bd3 ba2.7k sqft33744 Americana Ave, Dade City, FL 33525Sold
- $673,2003 bd3 ba2.6k sqft33819 Americana Ave, Dade City, FL 33525Off Market
- $1,200,0003 bd4 ba3.6k sqft33848 Americana Ave, Dade City, FL 33525Sold
- $946,3003 bd4 ba3.6k sqft33807 Americana Ave, Dade City, FL 33525Off Market
Nearby schools
GreatSchools rating
- 3/10San Antonio Elementary SchoolGrades: PK-5Distance: 1.4 mi
- 3/10Pasco Middle SchoolGrades: 6-8Distance: 3.8 mi
- 3/10Pasco High SchoolGrades: PK,9-12Distance: 7.7 mi
Schools provided by the listing agent
- Elementary: San Antonio-PO
- Middle: Pasco Middle-PO
- High: Pasco High-PO
Source: Stellar MLS. This data may not be complete. We recommend contacting the local school district to confirm school assignments for this home.
Get a cash offer in 3 minutes
Find out how much your home could sell for in as little as 3 minutes with a no-obligation cash offer.
Estimated market value
$772,000
Get a cash offer in 3 minutes
Find out how much your home could sell for in as little as 3 minutes with a no-obligation cash offer.
Estimated market value
$772,000
- Florida
- Pasco County
- Dade City
- 33525
- 33818 AMERICANA AVENUE
Nearby cities
Nearby neighborhoods
Nearby zip codes
Other Dade City Topics
