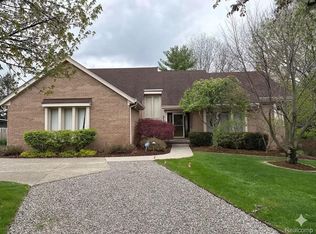
Conveniently located and cared for 3 bed, 2 full bath, and 2 half bath contemporary colonial in Farmington Hills with 2,856 total finished sqft. A view from the street shows off the timeless aesthetics that features newer all in (2019) Roof, Skylight, Siding, Gutters, (New windows 2017). All with a lifetime transferrable warranty. Newer all in (2019) exterior side entrance door to 1st floor laundry/mudroom, along with heated remote controlled slate floors and new lighting. Direct garage access is an added bonus. Front door leads to all hardwood floors and natural light filled rooms with crown molding throughout. Custom built in cabinetry in the home office/library space along with dimmable recessed lighting traveling room to room, sets the mood for any occasion. Storage is of no concern as this home has been thoughtfully planned out to meet your needs. Kitchen is quality! Granite adorned counters with high end integrated appliances that sit flush and are hidden within the cabinetry design. The dining room connects you to your private 3 seasons room and your expansive deck (2013). Pass by the 1st floor half bath and step up the open concept glass enclosed stairway to additional full bath and 3 generously sized bedrooms, all with ample closet space. Primary suite offers a full bath as well. Make your way down the cohesive staircase to your partially finished basement that offers another half bath and large finished flex room great for entertaining, working out, or enjoying a family movie night. Many storage rooms complete the lower level. Sump pump (2023), A/C (2022), Newer furnace and water heater. Driveway pulls up to the garage that faces away from the street for added privacy. Semi private back yard with roomy front yard offers lots of space to fit whatever lifestyle you desire. Close proximity to downtown Farmington and walking distance to award winning Farmington Hills schools. Great times to be had in the desirable Willowbrook Commons Subdivision. Thank you for your time!
Sold for $466,500
$466,500
33819 Yorkridge St, Farmington Hills, MI 48331
3beds
2,856sqft
Single Family Residence
Built in 1984
0.36 Acres Lot
$513,400 Zestimate®
$163/sqft
$3,944 Estimated rent
Home value
$513,400
$488,000 - $539,000
$3,944/mo
Zestimate® history
Owner options
List your home for rent
$3,944/mo
Rent Zestimate®
Find your next renter with Zillow Rental Manager. Plus, with online applications, you can quickly screen prospective tenants – for free.
$3,944/mo
Rent Zestimate®
Refinance and save
$3,284/mo
Est. payment
Refinancing to a lower rate could help reduce your monthly payments and save thousands over the life of the loan.
$3,284/mo
Est. payment
Explore your selling options
Work with a Zillow partner agent
Leverage their expertise and Zillow's premium Showcase listings to get your home seen by more buyers.
Get startedList with your own agent
Get your home in front of millions of buyers by listing it on Zillow.
Learn how to do itSell it yourself
Take full control of how buyers see your home on Zillow by listing For Sale by Owner (FSBO).
List your homeWhat's special
Home officeLibrary spaceNatural light filled roomsHardwood floorsPrimary suiteExpansive deckGranite adorned counters
Zillow last checked:
Listing updated:
Listed by:
Randy Dickerson 248-302-7663,
Keller Williams Advantage
Bought with:
Haig Istamboulian, 6506047632
Arterra Realty Michigan LLC
Source: Realcomp II,MLS#: 20230102260
Facts & features
Interior
Bedrooms & bathrooms
- Bedrooms: 3
- Bathrooms: 4
- Full bathrooms: 2
- 1/2 bathrooms: 2
Heating
- Forced Air, Natural Gas
Cooling
- Ceiling Fans, Central Air
Appliances
- Included: Built In Electric Oven, Built In Freezer, Built In Refrigerator, Convection Oven, Dishwasher, Disposal, Double Oven, Dryer, Exhaust Fan, Gas Cooktop, Humidifier, Microwave, Range Hood, Self Cleaning Oven, Stainless Steel Appliances, Vented Exhaust Fan, Washer
- Laundry: Electric Dryer Hookup, Gas Dryer Hookup, Laundry Room, Washer Hookup
Features
- Entrance Foyer, Jetted Tub
- Windows: Energy Star Qualified Windows
- Basement: Partially Finished
- Has fireplace: Yes
- Fireplace features: Gas, Living Room
Interior area
- Total interior livable area: 2,856 sqft
- Finished area above ground: 2,156
- Finished area below ground: 700
Property
Parking
- Total spaces: 2.5
- Parking features: Twoand Half Car Garage, Assigned 2 Spaces, Attached, Direct Access, Driveway, Electricityin Garage, Garage Door Opener, Garage Faces Side, Side Entrance
- Attached garage spaces: 2.5
Features
- Levels: Two
- Stories: 2
- Entry location: GroundLevelwSteps
- Patio & porch: Covered, Deck, Enclosed, Porch
- Exterior features: Chimney Caps, E NE RG YS TA RQualified Skylights, Lighting, Water Sense Labeled Irrigation Controller
- Pool features: None
Lot
- Size: 0.36 Acres
- Dimensions: 91 x 175 x 92 x 143
- Features: Sprinklers
Details
- Parcel number: 2304427004
- Special conditions: Short Sale No,Standard
Construction
Type & style
- Home type: SingleFamily
- Architectural style: Colonial
- Property subtype: Single Family Residence
Materials
- Brick, Vinyl Siding
- Foundation: Basement, Poured, Slab, Sump Pump
- Roof: Asphalt
Condition
- New construction: No
- Year built: 1984
Utilities & green energy
- Sewer: Public Sewer
- Water: Public
- Utilities for property: Above Ground Utilities, Cable Available
Community & HOA
Community
- Security: Carbon Monoxide Detectors, Security System Owned, Smoke Detectors
- Subdivision: WILLOWBROOK COMMONS
HOA
- Has HOA: Yes
- HOA fee: $200 annually
Location
- Region: Farmington Hills
Financial & listing details
- Price per square foot: $163/sqft
- Tax assessed value: $160,830
- Annual tax amount: $7,037
- Date on market: 1/4/2024
- Cumulative days on market: 12 days
- Listing agreement: Exclusive Right To Sell
- Listing terms: Cash,Conventional,FHA,Va Loan
Price history
| Date | Event | Price |
|---|---|---|
| 2/9/2024 | Sold | $466,500+6%$163/sqft |
Source:  Realcomp II #20230102260 Report a problem Realcomp II #20230102260 Report a problem | ||
| 1/13/2024 | Pending sale | $440,000$154/sqft |
Source: Realcomp II #20230102260 Report a problem | ||
| 1/4/2024 | Listed for sale | $440,000+41.9%$154/sqft |
Source: Realcomp II #20230102260 Report a problem | ||
| 4/22/2015 | Sold | $310,000$109/sqft |
Source:  MichRIC #43777 Report a problem MichRIC #43777 Report a problem | ||
| 3/17/2015 | Pending sale | $310,000$109/sqft |
Source: Real Estate One #3227429 Report a problem | ||
| 2/27/2015 | Price change | $310,000-3.1%$109/sqft |
Source: Real Estate One #3227429 Report a problem | ||
| 2/6/2015 | Price change | $319,900-2.8%$112/sqft |
Source: Real Estate One #3227429 Report a problem | ||
| 1/27/2015 | Price change | $329,000-3.2%$115/sqft |
Source: Real Estate One #3227429 Report a problem | ||
| 1/11/2015 | Price change | $340,000-2.9%$119/sqft |
Source: Real Estate One #3227429 Report a problem | ||
| 10/18/2014 | Listed for sale | $350,000+25.4%$123/sqft |
Source: Owner Report a problem | ||
| 12/11/2012 | Sold | $279,000-3.8%$98/sqft |
Source: Public Record Report a problem | ||
| 9/21/2012 | Listed for sale | $289,999$102/sqft |
Source: Great Day Real Estate, LLC #212097247 Report a problem | ||
Public tax history
| Year | Property taxes | Tax assessment |
|---|---|---|
| 2025 | -- | $187,000 |
| 2024 | -- | $187,000 +4% |
| 2023 | -- | $179,830 +17.4% |
| 2022 | -- | $153,180 |
| 2021 | -- | $153,180 +0.4% |
| 2020 | -- | $152,570 +1.7% |
| 2019 | -- | $150,030 +2.5% |
| 2018 | -- | $146,340 +5.8% |
| 2015 | -- | $138,330 +8.3% |
| 2014 | -- | $127,770 +34.1% |
| 2011 | -- | $95,300 -25% |
| 2010 | -- | $127,150 |
| 2009 | -- | $127,150 |
| 2003 | -- | -- |
| 2002 | -- | $144,200 +24.6% |
| 2001 | $4,636 +5.7% | $115,720 +3.2% |
| 2000 | $4,385 | $112,140 |
Find assessor info on the county website
Neighborhood: 48331
Nearby homes
- $519,0003 bd4 ba3.2k sqft33813 Yorkridge St, Farmington Hills, MI 48331Sold
- $468,2004 bd2 ba2.1k sqft33825 Yorkridge St, Farmington Hills, MI 48331Off Market
- $475,1004 bd2 ba2.3k sqft30137 Walnut Ct, Farmington Hills, MI 48331Off Market
- $450,8003 bd2 ba2.3k sqft30153 Walnut Ct, Farmington Hills, MI 48331Off Market
- $467,2004 bd2 ba2.2k sqft33807 Yorkridge St, Farmington Hills, MI 48331Off Market
- $481,3003 bd2 ba2.3k sqft33866 Walnut Ln, Farmington Hills, MI 48331Off Market
- $515,7004 bd3 ba2.3k sqft30121 Walnut Ct, Farmington Hills, MI 48331Off Market
- $439,0003 bd3 ba2.3k sqft33816 Walnut Ln, Farmington Hills, MI 48331Off Market
Nearby schools
GreatSchools rating
- 6/10Forest Elementary SchoolGrades: K-5Distance: 0.4 mi
- 7/10Warner Upper Elementary SchoolGrades: 6-8Distance: 1.8 mi
- 8/10North Farmington High SchoolGrades: 9-12Distance: 0.5 mi
Get a cash offer in 3 minutes
Find out how much your home could sell for in as little as 3 minutes with a no-obligation cash offer.
Estimated market value
$513,400
Get a cash offer in 3 minutes
Find out how much your home could sell for in as little as 3 minutes with a no-obligation cash offer.
Estimated market value
$513,400
- Michigan
- Oakland County
- Farmington Hills
- 48331
- 33819 Yorkridge St
Nearby cities
Nearby zip codes
Other Farmington Hills Topics
- Apartments for Rent in 48331
- Houses for Sale in 48331
- Houses for Rent in 48331
- 48331 Real Estate
- Farmington Hills Condos
- Houses for Sale in Farmington Hills
- Newest Listings in Farmington Hills
- Farmington Hills Home Values
- Farmington Hills Real Estate Agents
- Farmington Hills Refinance
- Farmington Hills Mortgage Rates
