Skip main navigation
Accepting backups
  • $249,900

    3382 Blocker Dr, Dayton, OH 45420

    3beds
    1,642sqft
    : 
    Loading
    Get pre-qualified
    Single Family Residence
    Built in 1958
    7,501 Square Feet Lot
    $252,000 Zestimate®
    $152/sqft
    $-- HOA

    What's special

    Raised garden bedsCustom driveway gateFully fenced backyardOriginal hardwood floorsInviting covered front porchCustom-built bookshelvesMeticulously landscaped yard
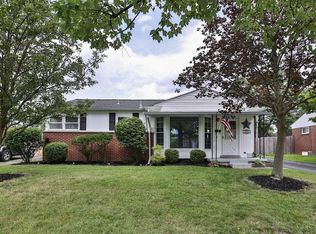
    Welcome home to this beautifully maintained 3-bedroom, 1.5-bath ranch where timeless charm meets thoughtful modern updates. From the inviting covered front porch to the meticulously landscaped yard, pride of ownership is evident at every turn. Inside, you'll find original hardwood floors, a bright and welcoming living room featuring custom-built bookshelves, and a home lovingly updated while preserving its original character. The recently finished basement provides valuable additional living space, perfect for a family room, home office, gym, or recreation area. Step outside to enjoy the fully fenced backyard with raised garden beds, mature landscaping, and an incredible variety of established flowers, fruits, and vegetables—a gardener's dream! Enjoy seasonal blooms including Black-Eyed Susans, Purple Coneflowers, peonies, bee balm, roses, yarrow, and Veronica, along with produce such as tomatoes, cucumbers, peppers, squash, cabbage, kale, herbs, raspberries, and more. Established pear, plum, peach, and pawpaw trees add even more charm to this outdoor oasis. Major updates offer peace of mind, including tear-off roofs on both the home (2024) and garage (2026), new front window, custom blinds, upgraded 200-amp electrical service, new sump pump with interior drainage system, polyaspartic basement flooring, and updated basement wiring, lighting, outlets, and switches. Additional improvements include a custom driveway gate, updated outlets and switches, replaced privacy fence, and extensive landscaping. Conveniently located in the desirable Kettering School District and minutes from shopping, restaurants, parks, and everyday amenities, this home offers the perfect combination of comfort, convenience, and character. With a detached 2-car garage, countless improvements, and move-in-ready condition, this home is the perfect blend of character, comfort, and modern convenience.
    11 days
    |
    1,057
    |
    86
    |

    Zillow last checked:

    Listing updated:

    Listed by:

    Savanna Perkins 9372715194,

    Red 1 Realty

    Source: DABR MLS,MLS#: 963597MLS LogoOriginating MLS: Dayton Area Board of REALTORS

      Facts & features

      Interior

      Bedrooms & bathrooms
      • Bedrooms: 3
      • Bathrooms: 2
      • Full bathrooms: 1
      • 1/2 bathrooms: 1
      • Main level bathrooms: 2
      Primary bedroom
      • Level: Main
      • Dimensions: 9 x 12
      Bedroom
      • Level: Main
      • Dimensions: 9 x 12
      Bedroom
      • Level: Main
      • Dimensions: 11 x 12
      Dining room
      • Level: Main
      • Dimensions: 7 x 10
      Kitchen
      • Level: Main
      • Dimensions: 10 x 12
      Living room
      • Level: Main
      • Dimensions: 14 x 14
      Media room
      • Level: Basement
      • Dimensions: 22 x 10
      Recreation
      • Level: Basement
      • Dimensions: 26 x 12
      Utility room
      • Level: Basement
      • Dimensions: 27 x 14
      Heating
      • Natural Gas
      Cooling
      • Central Air
      Appliances
      • Included: Disposal, Microwave, Range, Refrigerator
      Features
      • Basement: Full,Partially Finished
      Interior area
      • Total structure area: 1,642
      • Total interior livable area: 1,642 sqft

      Property

      Parking
      • Total spaces: 2
      • Parking features: Detached, Garage, Two Car Garage
      • Garage spaces: 2
      Features
      • Levels: One
      • Stories: 1
      Lot
      • Size: 7,501 Square Feet
      Details
      • Parcel number: N64020170008
      • Zoning: Residential
      • Zoning description: Residential

      Construction

      Type & style
      • Home type: SingleFamily
      • Property subtype: Single Family Residence
      Materials
      • Brick, Frame, Vinyl Siding
      Condition
      • Year built: 1958

      Community & HOA

      Community
      • Subdivision: Rosewood Gardens Sec 03
      HOA
      • Has HOA: No
      Location
      • Region: Dayton

      Financial & listing details

      • Price per square foot: $152/sqft
      • Tax assessed value: $156,320
      • Annual tax amount: $3,519
      • Date on market: 7/7/2026

        Estimated market value

        $252,000

        $239,000 - $265,000

        $1,903/mo

        Price history

        DateEventPrice
        7/8/2026Listed for sale$249,900+20.3%$152/sqft
        Source: DABR MLS #963597 Report a problem
        7/7/2023Sold$207,800+9.4%$127/sqft
        Source: Public Record Report a problem
        5/23/2023Pending sale$189,900$116/sqft
        Source: DABR MLS #884952 Report a problem
        5/20/2023Listed for sale$189,900$116/sqft
        Source: DABR MLS #884952 Report a problem

        Public tax history

        YearProperty taxesTax assessment
        2025$3,519 -0.2%$54,710
        2024$3,526 +0.8%$54,710
        2023$3,498 +1.9%$54,710 +28.9%
        2022$3,433 +7.9%$42,450
        2021$3,182 -0.3%$42,450
        2020$3,192 +8.6%$42,450 +23%
        2019$2,938 -0.5%$34,510
        2018$2,954 +8.2%$34,510
        2017$2,730 +7.6%$34,510 +14.7%
        2016$2,537 +3.2%$30,090
        2015$2,459 +3.9%$30,090
        2014$2,367 $30,090
        Find assessor info on the county website

        Monthly payment

        Est. payment

        Payment breakdown

        Explore the cost of this home by adjusting the details. Changes won't be saved.
        All calculations are estimates and provided by Zillow, Inc. for informational purposes only. Actual amounts may vary.
        HOA fees may include property taxes on listings classified as Co-Ops. Contact the listing agent and/or owner for fee details.
        Mortgage interest rates are dependent on a number of factors, including credit score, down payment, and repayment length. Interest rate data provided by Zillow Group Marketplace, Inc. as of 1/1/1970 from various mortgage lenders with which we have lead or other similar arrangements; the Estimated Payment is an average of those rates.
        See how much you could borrow to make a competitive offer.

        Climate risks

        Neighborhood: 45420

        Getting around

        38 / 100
        Car-Dependent
        40 / 100
        Somewhat Bikeable

        Nearby schools

        GreatSchools rating
        Schools provided by the listing agent
        • District: Kettering

        Source: DABR MLS. This data may not be complete. We recommend contacting the local school district to confirm school assignments for this home.

        A local agent can set up tours, give advice and negotiate with sellers.

        A local lender can help you make sure your offer is ready when you are.

        Browse local experts

        Similar homes