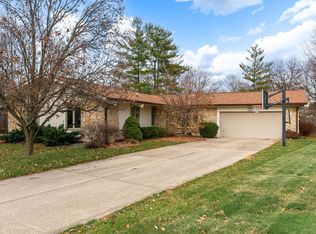
Home sits on spacious .59-acre lot located in the back of a cul-de-sac in Carmel's Eden Park neighborhood. Very well maintained - major improvements were recently done include roof, driveway, James Hardy paint-free siding, water heater, HVAC, and primary bedroom AC unit. HVAC is warranted until 2032. Walk inside to find a parquet entry, large "flex" space, home office, and kitchen. Kitchen features an island, large pantry, and room enough for an eat-in area which overlooks the family room in the lower level. Bright and cheery sunroom adjacent to the kitchen overlooks the beautiful backyard and leads to a deck. Home was remodeled with large celebrations in mind. Dining room is filled with windows with views of landscaped backyard. Built-in buffet, and room to seat more than 20 people! Family room has a cozy feel with a fireplace and built-in bookshelves. Lower level also features a bedroom, full bathroom, and large laundry room. Upper-level features three bedrooms and two bathrooms. Primary bathroom has custom walk-in shower/tub. Large basement is partially finished. It has a workshop area but also has a ton of potential for living space, storage, and recreation. Private, tranquil back yard is nicely landscaped and features large gazebo and waterfall - perfect for recreation and entertaining. Proximity to Keystone makes it conveniently located to shopping, restaurants, health care, schools, and other services. Large garage. Gutter filters. No HOA fees.
Sold
$515,000
3382 Eden Park Pl, Carmel, IN 46033
5beds
2,800sqft
Residential, Single Family Residence
Built in 1980
0.42 Acres Lot
$534,000 Zestimate®
$184/sqft
$3,002 Estimated rent
Home value
$534,000
$507,000 - $561,000
$3,002/mo
Zestimate® history
Owner options
List your home for rent
$3,002/mo
Rent Zestimate®
Find your next renter with Zillow Rental Manager. Plus, with online applications, you can quickly screen prospective tenants – for free.
$3,002/mo
Rent Zestimate®
Refinance and save
$3,212/mo
Est. payment
Refinancing to a lower rate could help reduce your monthly payments and save thousands over the life of the loan.
$3,212/mo
Est. payment
Explore your selling options
Work with a Zillow partner agent
Leverage their expertise and Zillow's premium Showcase listings to get your home seen by more buyers.
Get startedList with your own agent
Get your home in front of millions of buyers by listing it on Zillow.
Learn how to do itSell it yourself
Take full control of how buyers see your home on Zillow by listing For Sale by Owner (FSBO).
List your homeWhat's special
Large gazeboBright and cheery sunroomHome officeLarge basementParquet entryEat-in areaBuilt-in bookshelves
Zillow last checked:
Listing updated:
Listed by:
Paul Schulte 317-790-9600,
The Cascade Team Real Estate
Bought with:
Lisa Witsken-Gearhart
Keller Williams Indpls Metro N
Source: MIBOR as distributed by MLS GRID,MLS#: 22067142
Facts & features
Interior
Bedrooms & bathrooms
- Bedrooms: 5
- Bathrooms: 3
- Full bathrooms: 3
- Main level bathrooms: 1
- Main level bedrooms: 1
Primary bedroom
- Level: Upper
- Area: 234 Square Feet
- Dimensions: 18x13
Bedroom 2
- Level: Main
- Area: 216 Square Feet
- Dimensions: 12x18
Bedroom 3
- Level: Upper
- Area: 168 Square Feet
- Dimensions: 12x14
Bedroom 4
- Level: Upper
- Area: 156 Square Feet
- Dimensions: 12x13
Bedroom 5
- Level: Basement
- Area: 100 Square Feet
- Dimensions: 10x10
Heating
- Electric, Forced Air
Cooling
- Central Air
Appliances
- Included: Common Laundry, Electric Cooktop, Dishwasher, Electric Water Heater, Disposal, Exhaust Fan, Microwave, Electric Oven, Range Hood, Refrigerator, Water Heater, Water Softener Owned
- Laundry: In Unit, Common Area
Features
- Attic Access, Attic Pull Down Stairs, Built-in Features, Entrance Foyer, Eat-in Kitchen, Wired for Data, Pantry, Smart Thermostat, Walk-In Closet(s), Wet Bar
- Windows: WoodWorkStain/Painted
- Has basement: Yes
- Attic: Access Only,Pull Down Stairs
- Number of fireplaces: 1
- Fireplace features: Double Sided, Library, Insert, Gas Log
Interior area
- Total structure area: 2,800
- Total interior livable area: 2,800 sqft
- Finished area below ground: 368
Property
Parking
- Total spaces: 2
- Parking features: Attached
- Attached garage spaces: 2
Features
- Levels: Multi/Split
- Patio & porch: Deck, Glass Enclosed
Lot
- Size: 0.42 Acres
Details
- Additional structures: Gazebo
- Parcel number: 291031204026000018
- Special conditions: None
- Horse amenities: None
Construction
Type & style
- Home type: SingleFamily
- Property subtype: Residential, Single Family Residence
Materials
- Wood Siding, Stone
- Foundation: Concrete Perimeter
Condition
- New construction: No
- Year built: 1980
Utilities & green energy
- Electric: 200+ Amp Service
- Water: Public
- Utilities for property: Electricity Connected
Community & HOA
Community
- Subdivision: Eden Park
HOA
- Has HOA: No
Location
- Region: Carmel
Financial & listing details
- Price per square foot: $184/sqft
- Tax assessed value: $365,400
- Annual tax amount: $2,994
- Date on market: 10/20/2025
- Cumulative days on market: 24 days
- Electric utility on property: Yes
Price history
| Date | Event | Price |
|---|---|---|
| 12/10/2025 | Sold | $515,000-6.4%$184/sqft |
Source:  MIBOR as distributed by MLS GRID #22067142 Report a problem MIBOR as distributed by MLS GRID #22067142 Report a problem | ||
| 11/13/2025 | Pending sale | $550,000$196/sqft |
Source: MIBOR as distributed by MLS GRID #22067142 Report a problem | ||
| 11/4/2025 | Price change | $550,000-3.5%$196/sqft |
Source: MIBOR as distributed by MLS GRID #22067142 Report a problem | ||
| 10/20/2025 | Listed for sale | $570,000$204/sqft |
Source: MIBOR as distributed by MLS GRID #22067142 Report a problem | ||
Public tax history
| Year | Property taxes | Tax assessment |
|---|---|---|
| 2025 | $3,801 +27% | $365,400 +3.7% |
| 2024 | $2,994 -13.5% | $352,400 +19.3% |
| 2023 | $3,463 +37.1% | $295,500 -4% |
| 2022 | $2,526 -2.6% | $307,900 +29.9% |
| 2021 | $2,592 +10% | $237,100 -2% |
| 2020 | $2,356 -4.5% | $242,000 +7.1% |
| 2019 | $2,467 +4.3% | $226,000 -4.3% |
| 2018 | $2,366 -3.6% | $236,100 +5.2% |
| 2017 | $2,453 +6.7% | $224,400 -2.1% |
| 2016 | $2,299 +7.4% | $229,200 +5.2% |
| 2014 | $2,139 +3.5% | $217,800 +4.6% |
| 2013 | $2,067 -5% | $208,200 -3.1% |
| 2012 | $2,176 +2% | $214,900 -3.3% |
| 2011 | $2,132 -4.4% | $222,300 |
| 2010 | $2,230 +18.9% | $222,300 |
| 2009 | $1,875 +1% | $222,300 +7.1% |
| 2007 | $1,855 -15.6% | $207,500 |
| 2006 | $2,198 | $207,500 +8.1% |
| 2005 | -- | $192,000 +69.8% |
| 2002 | $2,088 -1% | $113,100 +200% |
| 2001 | $2,109 | $37,700 |
Find assessor info on the county website
Neighborhood: 46033
Nearby homes
- $526,2003 bd2 ba2.6k sqft3390 Eden Park Pl, Carmel, IN 46033Off Market
- $407,4003 bd2 ba1.8k sqft3376 Eden Park Pl, Carmel, IN 46033Off Market
- $451,9004 bd2 ba2.4k sqft858 High Dr, Carmel, IN 46033Off Market
- $540,9004 bd3 ba3.4k sqft872 High Dr, Carmel, IN 46033Off Market
- $380,4003 bd2 ba1.6k sqft830 High Dr, Carmel, IN 46033Off Market
- $382,0003 bd2 ba1.7k sqft3368 Eden Park Pl, Carmel, IN 46033Off Market
- $449,5004 bd3 ba2.3k sqft3412 Eden Park Dr, Carmel, IN 46033Off Market
- $566,4004 bd3 ba2.8k sqft898 High Dr, Carmel, IN 46033Off Market
Nearby schools
GreatSchools rating
- 8/10Mohawk Trails Elementary SchoolGrades: PK-5Distance: 0.5 mi
- 8/10Clay Middle SchoolGrades: 6-8Distance: 1.5 mi
- 10/10Carmel High SchoolGrades: 9-12Distance: 1 mi
Schools provided by the listing agent
- Elementary: Mohawk Trails Elementary School
- High: Carmel High School
Source: MIBOR as distributed by MLS GRID. This data may not be complete. We recommend contacting the local school district to confirm school assignments for this home.
Get a cash offer in 3 minutes
Find out how much your home could sell for in as little as 3 minutes with a no-obligation cash offer.
Estimated market value
$534,000
Get a cash offer in 3 minutes
Find out how much your home could sell for in as little as 3 minutes with a no-obligation cash offer.
Estimated market value
$534,000
- Indiana
- Hamilton County
- Carmel
- 46033
- 3382 Eden Park Pl
Nearby cities
Nearby neighborhoods
Nearby zip codes
Other Carmel Topics
