Why build when this gem is on the market?? All the feedback has been so so positive on this barely new home that you could move right in! It's a "beautiful" 3-bedroom, 2-bath ranch that offers the perfect blend of modern luxury and peaceful living. From the moment you step inside, you'll "love the open concept floor plan" that seamlessly connects the living, dining, and kitchen areas — ideal for both everyday living and entertaining. The upgrade to a gourmet kitchen is a chef’s delight and is truly the focal point of the open living space, featuring upgraded cabinetry, sleek quartz countertops, stainless steel appliances, a spacious island, and designer finishes throughout. The spacious owner’s suite provides a relaxing retreat, complete with a private en-suite bath and walk-in closet. Two additional bedrooms offer plenty of space for guests, a home office, or a growing family. Step outside and unwind on the patio while enjoying tranquil pond views right in your backyard. Whether you're sipping morning coffee or watching the sunset, this setting is sure to impress. Move-in ready and better than new — don't miss your chance to own this beautifully upgraded home in a picturesque location! Premium finishes, upgraded flooring, and designer touches add to the upscale feel. Enjoy the perks of Bridgewater living with access to community amenities including pool, bocce, dog park, kayak/canoe ramps, community center, and plenty of sidewalks for the walker in you. You can be as social as you'd like in this community. Close to McLeod Hospital and the beaches of Cherry Grove. This is truly the best of southern living!! Don't miss this rare opportunity - schedule your private showing today!
Sold for $510,000
$510,000
3382 Eversheen Dr., Little River, SC 29566
3beds
1,938sqft
Single Family Residence
Built in 2022
7,405 Square Feet Lot
$509,000 Zestimate®
$263/sqft
$2,321 Estimated rent
Home value
$509,000
$478,000 - $545,000
$2,321/mo
Zestimate® history
Owner options
List your home for rent
$2,321/mo
Rent Zestimate®
Find your next renter with Zillow Rental Manager. Plus, with online applications, you can quickly screen prospective tenants – for free.
$2,321/mo
Rent Zestimate®
Refinance and save
$3,130/mo
Est. payment
Refinancing to a lower rate could help reduce your monthly payments and save thousands over the life of the loan.
$3,130/mo
Est. payment
Explore your selling options
Work with a Zillow partner agent
Leverage their expertise and Zillow's premium Showcase listings to get your home seen by more buyers.
Get startedList with your own agent
Get your home in front of millions of buyers by listing it on Zillow.
Learn how to do itSell it yourself
Take full control of how buyers see your home on Zillow by listing For Sale by Owner (FSBO).
List your homeWhat's special
Designer finishesPremium finishesTranquil pond viewsPrivate en-suite bathSpacious islandStainless steel appliancesSleek quartz countertops
Zillow last checked:
Listing updated:
Listed by:
Tricia Tennyson Cell:614-530-1480,
RE/MAX Southern Shores NMB
Bought with:
Emily L Shelton, 121653
CENTURY 21 Boling & Associates
Source: CCAR,MLS#: 2516991 Originating MLS: Coastal Carolinas Association of Realtors
Originating MLS: Coastal Carolinas Association of RealtorsFacts & features
Interior
Bedrooms & bathrooms
- Bedrooms: 3
- Bathrooms: 2
- Full bathrooms: 2
Rooms
- Room types: Foyer, Screened Porch, Utility Room
Primary bedroom
- Features: Tray Ceiling(s), Ceiling Fan(s), Main Level Master, Vaulted Ceiling(s), Walk-In Closet(s)
- Dimensions: x
Primary bathroom
- Features: Dual Sinks, Separate Shower
Dining room
- Features: Separate/Formal Dining Room
- Dimensions: x
Great room
- Dimensions: x
Kitchen
- Features: Kitchen Exhaust Fan, Kitchen Island, Pantry, Stainless Steel Appliances
- Dimensions: x
Other
- Features: Bedroom on Main Level, Entrance Foyer, Utility Room
Heating
- Central, Electric, Gas
Cooling
- Central Air
Appliances
- Included: Cooktop, Dishwasher, Microwave, Range, Refrigerator, Range Hood
- Laundry: Washer Hookup
Features
- Attic, Pull Down Attic Stairs, Permanent Attic Stairs, Bedroom on Main Level, Entrance Foyer, Kitchen Island, Stainless Steel Appliances
- Flooring: Luxury Vinyl, Luxury VinylPlank
- Doors: Insulated Doors, Storm Door(s)
- Attic: Pull Down Stairs,Permanent Stairs
Interior area
- Total structure area: 2,100
- Total interior livable area: 1,938 sqft
Property
Parking
- Total spaces: 4
- Parking features: Attached, Garage, Two Car Garage, Garage Door Opener
- Attached garage spaces: 2
Features
- Levels: One
- Stories: 1
- Patio & porch: Rear Porch, Front Porch, Porch, Screened
- Exterior features: Sprinkler/Irrigation, Porch
- Pool features: Community, Outdoor Pool
- On waterfront: Yes
- Waterfront features: Pond
Lot
- Size: 7,405 Square Feet
- Dimensions: 57 x 120 x 65(front) x 120
- Features: Lake Front, Pond on Lot
Details
- Additional parcels included: ,
- Parcel number: 31306040205
- Zoning: residentia
- Special conditions: None
Construction
Type & style
- Home type: SingleFamily
- Architectural style: Ranch
- Property subtype: Single Family Residence
Materials
- Vinyl Siding
- Foundation: Slab
Condition
- Resale
- Year built: 2022
Utilities & green energy
- Water: Public
- Utilities for property: Cable Available, Electricity Available, Phone Available, Sewer Available, Water Available
Green energy
- Energy efficient items: Doors, Windows
Community & HOA
Community
- Features: Clubhouse, Golf Carts OK, Recreation Area, Long Term Rental Allowed, Pool
- Security: Smoke Detector(s)
- Subdivision: BRIDGEWATER COTTAGES
HOA
- Has HOA: Yes
- Amenities included: Clubhouse, Owner Allowed Golf Cart
- Services included: Association Management, Common Areas, Insurance, Internet, Pool(s), Recreation Facilities, Trash
- HOA fee: $208 monthly
Location
- Region: Little River
Financial & listing details
- Price per square foot: $263/sqft
- Date on market: 7/10/2025
- Listing terms: Cash,Conventional,FHA,VA Loan
- Electric utility on property: Yes
Price history
| Date | Event | Price |
|---|---|---|
| 12/3/2025 | Sold | $510,000-2.9%$263/sqft |
Source:  CCAR #2516991 Report a problem CCAR #2516991 Report a problem | ||
| 9/19/2025 | Contingent | $524,999$271/sqft |
Source: CCAR #2516991 Report a problem | ||
| 8/16/2025 | Price change | $524,999-0.9%$271/sqft |
Source: CCAR #2516991 Report a problem | ||
| 7/30/2025 | Price change | $529,900-1%$273/sqft |
Source: CCAR #2516991 Report a problem | ||
| 7/10/2025 | Listed for sale | $535,000$276/sqft |
Source: CCAR #2516991 Report a problem | ||
Public tax history
Tax history is unavailable.
Neighborhood: 29566
Nearby homes
- $479,1003 bd2 ba1.9k sqft3382 Eversheen Dr LOT 37, Shadowbay Shorebreak D Little River, SC 29566Off Market

- $524,8003 bd2 ba2.1k sqft3386 Eversheen Dr LOT 38, Boardwalk D Little River, SC 29566Off Market
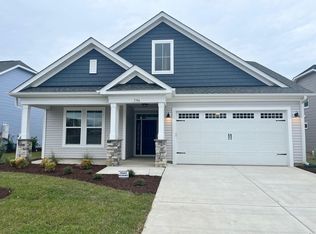
- $546,6004 bd3 ba2.5k sqft3378 Eversheen Dr LOT 36, Boardwalk A Little River, SC 29566Off Market

- $528,5004 bd3 ba2.5k sqft3390 Eversheen Dr LOT 39, Shadowbay Village Palmetto A Little River, SC 29566Off Market

- $491,5003 bd2 ba2k sqft3374 Eversheen Dr LOT 35, Shadowbay Longboard B Little River, SC 29566Off Market
- $491,5003 bd2 ba2k sqft3374 Eversheen Dr LOT 35, Shadowbay Longboard B Little River, SC 29566Off Market
- $487,3004 bd3 ba2.5k sqft3381 Eversheen Dr LOT 13, Shadowbay Shorebreak A Little River, SC 29566Off Market
- $472,0003 bd2 ba1.8k sqft3394 Eversheen Dr LOT 40, Shadowbay Village Sunset Cove C Little River, SC 29566Off Market
Nearby schools
GreatSchools rating
- 7/10Waterway ElementaryGrades: PK-5Distance: 1.9 mi
- 9/10North Myrtle Beach Middle SchoolGrades: 6-8Distance: 1.8 mi
- 6/10North Myrtle Beach High SchoolGrades: 9-12Distance: 0.8 mi
Schools provided by the listing agent
- Elementary: Waterway Elementary
- Middle: North Myrtle Beach Middle School
- High: North Myrtle Beach High School
Source: CCAR. This data may not be complete. We recommend contacting the local school district to confirm school assignments for this home.


Get pre-qualified for a loan
At Zillow Home Loans, we can pre-qualify you in as little as 5 minutes with no impact to your credit score.An equal housing lender. NMLS #10287.
Sell for more on Zillow
Get a Zillow Showcase℠ listing at no additional cost and you could sell for .
$509,000
2% more
+$10,180
With Zillow Showcase(estimated)
$519,180
- South Carolina
- Horry County
- Little River
- 29566
- 3382 Eversheen Dr.
Nearby cities
Nearby zip codes
Other Little River Topics
