Welcome to your new haven in the scenic and sought-after community of Lake Ridge! Tucked away on a quiet, oversized (over 1/3 acre), pipe-stem lot, this beautifully maintained 4-bedroom home offers the perfect blend of comfort, elegance, and privacy. Step into the inviting foyer, where gleaming hardwood floors set the tone for the warmth and charm found throughout. To your right, the formal living room welcomes guests with generous space and classic appeal. Adjacent, the formal dining room awaits those special occasions. A spacious kitchen, complete with a casual dining area, and views of the serene backyard, offers plenty of cabinet space and ample countertop area for meal preparation. The easy flow of the main level is ideal for both everyday living and stylish entertaining! A few steps down and you'll find the cozy family room, where a charming brick fireplace with Heatilator insert creates a perfect place to unwind. A corner wet bar adds a touch of sophistication, ideal for effortless entertaining. Outside, an oversized deck, complete with a pergola and surrounded by nature, creates a private sanctuary perfect for al fresco dining, morning coffee, or simply soaking in the peaceful surroundings. The upper level features a spacious primary suite with walk-in closet and a private ensuite bath. Three additional bedrooms offer bright, airy spaces with ample room for family, guests, or a home office. The large walk-out basement is a blank canvas. Currently equipped with a secondary refrigerator, shelving, and a workbench, providing loads of storage space, or finish it to make it your own! Located in the tranquil community of Lake Ridge, this home offers a peaceful retreat while remaining close to local amenities, parks, and schools. Recent upgrades include: Freshly painted custom Sherwin Williams color "Cream & Sugar", updated bathroom mirrors & lighting. Deck and pergola stained 2025, Newer kitchen appliances, Siding, Shutters, Windows (all less than 5 yrs old), HVAC 2024, Window Shades 2023, Water Heater 2019, newer sliding glass door, garage door, storm door, and blinds. Roof and electrical panel both less than 10 yrs old! The neighborhood offers walking/biking trails, tot lots, several swimming pools and tennis courts. Close to grocery stores as well as Chinn Aquatics & Fitness Center, and Chinn Library. Location is convenient to Occoquan Historic District, Potomac Mills, Costco, Stonebridge at Potomac Town Center, Fort Belvoir, Quantico, and I-95. Just minutes to schools, gyms, restaurants, shops, and Lake Ridge with boating, fishing, golf, and picnic areas. Don’t miss the opportunity to make this unique split level colonial gem your forever home. Schedule a tour today and experience the blend of timeless charm and modern convenience that this Lake Ridge beauty has to offer!
Sold for $665,000
$665,000
3382 Flint Hill Pl, Woodbridge, VA 22192
4beds
2,690sqft
Single Family Residence
Built in 1980
0.35 Acres Lot
$675,400 Zestimate®
$247/sqft
$3,292 Estimated rent
Home value
$675,400
$628,000 - $729,000
$3,292/mo
Zestimate® history
Owner options
List your home for rent
$3,292/mo
Rent Zestimate®
Find your next renter with Zillow Rental Manager. Plus, with online applications, you can quickly screen prospective tenants – for free.
$3,292/mo
Rent Zestimate®
Refinance and save
$4,273/mo
Est. payment
Refinancing to a lower rate could help reduce your monthly payments and save thousands over the life of the loan.
$4,273/mo
Est. payment
Explore your selling options
Work with a Zillow partner agent
Leverage their expertise and Zillow's premium Showcase listings to get your home seen by more buyers.
Get startedList with your own agent
Get your home in front of millions of buyers by listing it on Zillow.
Learn how to do itSell it yourself
Take full control of how buyers see your home on Zillow by listing For Sale by Owner (FSBO).
List your homeWhat's special
Cozy family roomCharming brick fireplaceLarge walk-out basementPrivate sanctuarySerene backyardPrivate ensuite bathSpacious kitchen
Zillow last checked:
Listing updated:
Listed by:
Tricia Filbert 703-986-4679,
Samson Properties
Bought with:
Dave Ingram, 0225095290
Serhant
Source: Bright MLS,MLS#: VAPW2096442
Facts & features
Interior
Bedrooms & bathrooms
- Bedrooms: 4
- Bathrooms: 3
- Full bathrooms: 2
- 1/2 bathrooms: 1
- Main level bathrooms: 1
Rooms
- Room types: Living Room, Dining Room, Primary Bedroom, Bedroom 2, Bedroom 3, Bedroom 4, Kitchen, Family Room, Basement, Foyer, Laundry, Bathroom 2, Primary Bathroom, Half Bath
Primary bedroom
- Features: Primary Bedroom - Dressing Area, Walk-In Closet(s), Attached Bathroom
- Level: Upper
- Area: 224 Square Feet
- Dimensions: 16 x 14
Bedroom 2
- Level: Upper
- Area: 144 Square Feet
- Dimensions: 12 x 12
Bedroom 3
- Level: Upper
- Area: 150 Square Feet
- Dimensions: 10 x 15
Bedroom 4
- Level: Upper
- Area: 110 Square Feet
- Dimensions: 10 x 11
Primary bathroom
- Level: Upper
Bathroom 2
- Features: Bathroom - Tub Shower
- Level: Upper
Basement
- Level: Lower
- Area: 598 Square Feet
- Dimensions: 23 x 26
Dining room
- Features: Flooring - HardWood
- Level: Main
- Area: 154 Square Feet
- Dimensions: 11 x 14
Family room
- Features: Wet Bar
- Level: Main
- Area: 500 Square Feet
- Dimensions: 25 x 20
Foyer
- Level: Main
- Area: 104 Square Feet
- Dimensions: 8 x 13
Half bath
- Level: Main
Kitchen
- Features: Eat-in Kitchen
- Level: Main
- Area: 208 Square Feet
- Dimensions: 13 x 16
Laundry
- Level: Upper
Living room
- Features: Flooring - HardWood
- Level: Main
- Area: 240 Square Feet
- Dimensions: 16 x 15
Heating
- Heat Pump, Electric
Cooling
- Central Air, Ceiling Fan(s), Electric
Appliances
- Included: Dishwasher, Disposal, Dryer, Extra Refrigerator/Freezer, Microwave, Refrigerator, Cooktop, Washer, Water Heater, Electric Water Heater
- Laundry: Upper Level, Laundry Room
Features
- Attic, Bar, Bathroom - Tub Shower, Breakfast Area, Ceiling Fan(s), Chair Railings, Dining Area, Floor Plan - Traditional, Formal/Separate Dining Room, Eat-in Kitchen, Kitchen - Table Space, Pantry, Primary Bath(s), Recessed Lighting, Walk-In Closet(s)
- Flooring: Ceramic Tile, Carpet, Hardwood, Wood
- Basement: Connecting Stairway,Partial,Walk-Out Access
- Number of fireplaces: 1
- Fireplace features: Brick, Heatilator
Interior area
- Total structure area: 2,852
- Total interior livable area: 2,690 sqft
- Finished area above ground: 2,180
- Finished area below ground: 510
Property
Parking
- Total spaces: 4
- Parking features: Garage Door Opener, Garage Faces Front, Inside Entrance, Attached, Driveway, On Street
- Attached garage spaces: 2
- Uncovered spaces: 2
Accessibility
- Accessibility features: None
Features
- Levels: Multi/Split,Three
- Stories: 3
- Pool features: Community
Lot
- Size: 0.35 Acres
Details
- Additional structures: Above Grade, Below Grade
- Parcel number: 8293262779
- Zoning: RPC
- Special conditions: Standard
Construction
Type & style
- Home type: SingleFamily
- Architectural style: Colonial
- Property subtype: Single Family Residence
Materials
- Combination
- Foundation: Slab
- Roof: Architectural Shingle
Condition
- Good
- New construction: No
- Year built: 1980
Details
- Builder model: NORHAMPTON S/L
- Builder name: Carr
Utilities & green energy
- Sewer: Public Sewer
- Water: Public
Community & HOA
Community
- Subdivision: Lake Ridge
HOA
- Has HOA: Yes
- Amenities included: Basketball Court, Bike Trail, Boat Ramp, Common Grounds, Community Center, Jogging Path, Lake, Non-Lake Recreational Area, Picnic Area, Indoor Pool, Pool, Tot Lots/Playground, Tennis Court(s), Other
- Services included: Common Area Maintenance, Management, Pool(s), Reserve Funds, Trash, Other, Pier/Dock Maintenance
- HOA fee: $215 quarterly
- HOA name: LAKE RIDGE HOA
Location
- Region: Woodbridge
Financial & listing details
- Price per square foot: $247/sqft
- Tax assessed value: $600,100
- Annual tax amount: $5,945
- Date on market: 7/11/2025
- Listing agreement: Exclusive Right To Sell
- Listing terms: Cash,Conventional,FHA,VA Loan
- Inclusions: Heatilator Insert In Fireplace, Mini-refrigerator In Wet Bar, Refrigerator In Basement, Work Benches, Some Basement Shelving
- Ownership: Fee Simple
Price history
| Date | Event | Price |
|---|---|---|
| 8/27/2025 | Sold | $665,000+0.8%$247/sqft |
Source:  Bright MLS #VAPW2096442 Report a problem Bright MLS #VAPW2096442 Report a problem | ||
| 7/15/2025 | Pending sale | $660,000$245/sqft |
Source: Bright MLS #VAPW2096442 Report a problem | ||
| 7/11/2025 | Listed for sale | $660,000$245/sqft |
Source: Bright MLS #VAPW2096442 Report a problem | ||
Public tax history
| Year | Property taxes | Tax assessment |
|---|---|---|
| 2025 | $5,884 +1.1% | $600,100 +2.5% |
| 2024 | $5,823 +2.4% | $585,500 +7.1% |
| 2023 | $5,687 -4.8% | $546,600 +3.3% |
| 2022 | $5,975 +1.8% | $529,200 +10% |
| 2021 | $5,872 +7% | $481,200 +8% |
| 2020 | $5,489 +111.8% | $445,500 +3.8% |
| 2019 | $2,591 -48.8% | $429,200 +2.4% |
| 2018 | $5,061 +6.7% | $419,100 +0.7% |
| 2017 | $4,741 | $416,000 +7.3% |
| 2016 | $4,741 -1.5% | $387,600 -0.6% |
| 2015 | $4,815 | $390,100 +1.2% |
| 2014 | $4,815 | $385,400 +4% |
| 2013 | -- | $370,400 +2.7% |
| 2012 | -- | $360,700 +12.4% |
| 2010 | -- | $320,900 +9.8% |
| 2009 | -- | $292,200 -30.8% |
| 2008 | -- | $422,000 -10.7% |
| 2007 | -- | $472,600 -7.9% |
| 2006 | -- | $513,300 +24% |
| 2005 | -- | $414,000 +22.9% |
| 2004 | -- | $336,800 +13.8% |
| 2003 | -- | $296,000 +27.5% |
| 2002 | -- | $232,200 +7.3% |
| 2001 | -- | $216,500 |
Find assessor info on the county website
Neighborhood: Lake Ridge
Nearby homes
- $621,9004 bd2 ba2k sqft3380 Flint Hill Pl, Woodbridge, VA 22192Off Market
- $663,9004 bd3 ba3.5k sqft3384 Flint Hill Pl, Woodbridge, VA 22192Off Market
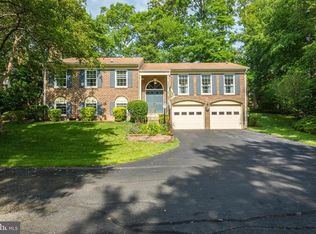
- $670,9004 bd3 ba2.1k sqft12127 Fort Craig Dr, Woodbridge, VA 22192Off Market
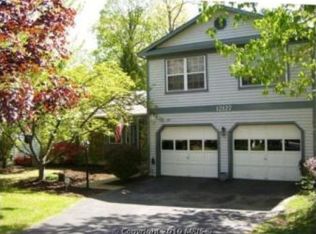
- $648,3004 bd3 ba1.5k sqft12129 Fort Craig Dr, Woodbridge, VA 22192Off Market
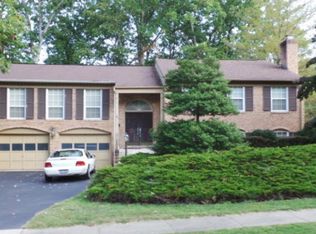
- $674,1005 bd4 ba2.7k sqft3378 Flint Hill Pl, Woodbridge, VA 22192Off Market
- $669,1004 bd3 ba2k sqft12121 Fort Craig Dr, Woodbridge, VA 22192Off Market
- $692,4005 bd4 ba2.9k sqft12125 Fort Craig Dr, Woodbridge, VA 22192Off Market
- $661,4004 bd3 ba2k sqft3386 Flint Hill Pl, Woodbridge, VA 22192Off Market
Nearby schools
GreatSchools rating
- 6/10Lake Ridge Elementary SchoolGrades: PK-5Distance: 0.4 mi
- 7/10Lake Ridge Middle SchoolGrades: 6-8Distance: 0.4 mi
- 6/10Woodbridge High SchoolGrades: 9-12Distance: 0.8 mi
Schools provided by the listing agent
- Elementary: Lake Ridge
- Middle: Lake Ridge
- High: Woodbridge
- District: Prince William County Public Schools
Source: Bright MLS. This data may not be complete. We recommend contacting the local school district to confirm school assignments for this home.
Get a cash offer in 3 minutes
Find out how much your home could sell for in as little as 3 minutes with a no-obligation cash offer.
Estimated market value
$675,400
Get a cash offer in 3 minutes
Find out how much your home could sell for in as little as 3 minutes with a no-obligation cash offer.
Estimated market value
$675,400
- Virginia
- Prince William County
- Woodbridge
- 22192
- Lake Ridge
- 3382 Flint Hill Pl
Nearby cities
Nearby neighborhoods
Nearby zip codes
Other Woodbridge Topics
