Skip main navigation
Closed
  • $1,582,670

    3382 Flintlock Ln Lot 72W, Sevierville, TN 37862

    6beds
    4,048sqft
    Residential
    Built in 2026
    2.11 Acres Lot
    $1,549,000 Zestimate®
    $391/sqft
    $7,081 Estimated rent

    Home value

    $1,549,000

    $1.35M - $1.78M

    $7,081/mo

    Zestimate® history
    Loading
    Loading...

    Owner options

    List your home for rent

    $7,081/mo

    Rent Zestimate®

    Find your next renter with Zillow Rental Manager. Plus, with online applications, you can quickly screen prospective tenants – for free.

    Learn more

    $7,081/mo

    Rent Zestimate®

    Refinance and save

    $7,334/mo

    Est. payment

    Refinancing to a lower rate could help reduce your monthly payments and save thousands over the life of the loan.

    See today's rates

    $7,334/mo

    Est. payment

    Explore your selling options

    Work with a Zillow partner agent

    Leverage their expertise and Zillow's premium Showcase listings to get your home seen by more buyers.

    Get started

    List with your own agent

    Get your home in front of millions of buyers by listing it on Zillow.

    Learn how to do it

    Sell it yourself

    Take full control of how buyers see your home on Zillow by listing For Sale by Owner (FSBO).

    List your home

    What's special


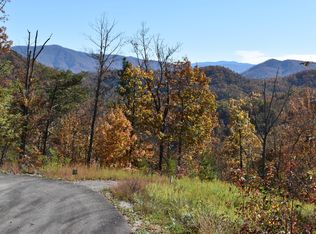
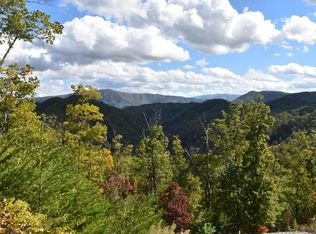
    New Construction (to be built) indoor pool cabin with amazing views! This modern masterpiece nestled within the Smoky Mountains and the tranquility of Wears Valley, offers the captivating views you come to love and expect when you come to East Tennessee! Rental projections $200k! Located in the Heart of Wears Valley, this cabin offers proximity to the Gatlinburg area & the escape to The Foothills Parkway. This mountain retreat has 2 finished floors with an interior pool cabin, and 6 bedrooms, including 2 master bedrooms suites, and will accommodate up to 18 persons. You will find 5 well appointed bathrooms and 2 half bathrooms. This cabin offers years of maintenance free living with Hardi-plank siding and a metal roof. The driveway is paved & accommodates all your guest parking needs. You will find handsome tongue-in-groove pine paneling throughout complemented by Luxury Vinyl Plank except in the wet areas which are ceramic tile. Entering the main floor, you are immediately greeted by an expansive view through the living room to the Great Smoky Mountain landscape! Just beyond the entrance area is a generously sized Great Room with a 20-feet vaulted ceiling, a soaring stacked faux stone fireplace, and lots of floor-to-ceiling windows to enjoy the stunning views. The Trex-decking (Upgrade) spans across the entire width of the mountain retreat, offering hours of outdoor enjoyment. Outdoor furnishings can be enjoyed while grilling your favorite meal on a Blackstone flat grill. The large kitchen features granite countertops, a large island, and stainless steel appliances with Shaker Style dark wood cabinets. In this cabin you will find two master suites, one of which is on the main level and includes a corner fireplace, a spacious ensuite bathroom with double vanities, an extra-large tiled shower with rainfall showerheads. Access to the large deck with incredible mountain views awaits your guests.

    Zillow last checked:

    Listing updated:

    Listed by:

    David Rasmussen 865-654-3283,

    RAZ Realty Group LLC

    Bought with:

    Mike Court, 370748

    eXp Realty

    Source: RealTracs MLS as distributed by MLS GRID,MLS#: 3548604MLS Logo

    Facts & features

    Interior

    Bedrooms & bathrooms
    • Bedrooms: 6
    • Bathrooms: 6
    • Full bathrooms: 5
    • 1/2 bathrooms: 1
    Heating
    • Electric
    Cooling
    • Central Air, Electric
    Appliances
    • Included: Dishwasher, Disposal, Double Oven, Dryer, Cooktop, Microwave, Refrigerator, Washer
    • Laundry: Electric Dryer Hookup, Washer Hookup
    Features
    • High Ceilings, Ceiling Fan(s), Pantry, Walk-In Closet(s), Kitchen Island
    • Flooring: Luxury Vinyl, Tile
    • Basement: Full,Finished
    • Number of fireplaces: 3
    • Fireplace features: Electric
    Interior area
    • Total structure area: 4,048
    • Total interior livable area: 4,048 sqft

    Property

    Parking
    • Parking features: Asphalt, Driveway
    • Has uncovered spaces: Yes
    Features
    • Levels: Three Or More
    • Stories: 2
    • Patio & porch: Deck
    • Exterior features: Gas Grill
    • Has private pool: Yes
    • Pool features: Indoor
    • Has view: Yes
    • View description: Mountain(s)
    Lot
    • Size: 2.11 Acres
    • Features: Sloped, Views
    • Topography: Sloped,Views
    Details
    • Special conditions: Standard

    Construction

    Type & style
    • Home type: SingleFamily
    • Architectural style: Contemporary
    • Property subtype: Residential
    Materials
    • Fiber Cement, Frame
    • Roof: Metal
    Condition
    • New construction: Yes
    • Year built: 2026

    Utilities & green energy

    • Sewer: Septic Tank
    • Water: Well
    • Utilities for property: Electricity Available

    Community & HOA

    Community
    • Subdivision: Homestead
    HOA
    • Has HOA: Yes
    • HOA fee: $300 annually
    Location
    • Region: Sevierville

    Financial & listing details

    • Price per square foot: $391/sqft
    • Annual tax amount: $110
    • Date on market: 9/14/2026
    • Date available: 02/01/2027
    • Electric utility on property: Yes

    Price history

    DateEventPrice
    5/1/2026Sold$1,582,670$391/sqft
    Source: RealTracs MLS as distributed by MLS GRID #3548604 Report a problem

    Public tax history

    Tax history is unavailable.

    Neighborhood: 37862

    Nearby schools

    GreatSchools rating
    Get pre-qualified for a loan
    At Zillow Home Loans, we can pre-qualify you in as little as 5 minutes with no impact to your credit score.

    An equal housing lender. NMLS #10287.