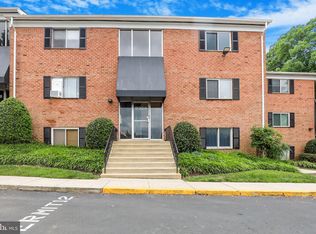
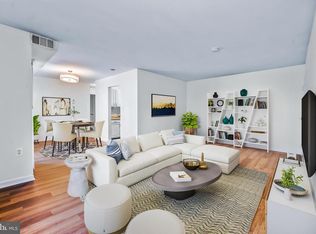
Discover the charm of this inviting 1-bedroom, 1-bathroom unit nestled in the desirable Aspen Green community. Built in 1970, this well-maintained garden-style apartment offers a cozy atmosphere perfect for relaxation and comfort. The country-style kitchen is equipped with essential appliances, including a dishwasher, Gas oven/range, and refrigerator. With 719 finished square feet, this unit maximizes space while providing a warm, homey feel. The convenience of in-unit laundry with a stackable washer/dryer combo adds to the appeal, ensuring that daily chores are a breeze. Security features such as a main entrance lock and smoke detectors provide peace of mind for residents. Investors will appreciate the low association fees that cover water, gas, insurance, snow removal, and trash services, enhancing the property's appeal to potential renters. The unit is furnished, allowing for immediate occupancy or rental, which can lead to quicker returns on investment. Located in a community that values comfort and convenience, this property is an excellent opportunity for those looking to expand their real estate portfolio. With off-street parking and a welcoming atmosphere, this unit is poised to attract a variety of tenants, ensuring steady rental income. Don't miss out on this chance to invest in a property that combines comfort with potential financial rewards.
For sale
$165,000
3382 Hewitt Ave APT 202, Silver Spring, MD 20906
1beds
719sqft
Condominium
Built in 1970
-- sqft lot
$170,000 Zestimate®
$229/sqft
$404/mo HOA
What's special
Well-maintained garden-style apartmentOff-street parkingCountry-style kitchen
- 3 days
- 76
- 4
Likely to sell faster than
Zillow last checked:
Listing updated:
Listed by:
Terri Siegel 240-462-4421,
Allfirst Realty, Inc. 4433201344
Source: Bright MLS,MLS#: MDMC2254184
Facts & features
Interior
Bedrooms & bathrooms
- Bedrooms: 1
- Bathrooms: 1
- Full bathrooms: 1
- Main level bathrooms: 1
- Main level bedrooms: 1
Heating
- Forced Air, Electric
Cooling
- Central Air, Electric
Appliances
- Included: Dishwasher, Refrigerator, Oven/Range - Gas, Washer/Dryer Stacked, Electric Water Heater
- Laundry: Dryer In Unit, Washer In Unit, In Unit
Features
- Kitchen - Country
- Has basement: No
- Has fireplace: No
Interior area
- Total structure area: 719
- Total interior livable area: 719 sqft
- Finished area above ground: 719
Property
Parking
- Total spaces: 2
- Parking features: Assigned, Permit Included, Off Street
- Details: Assigned Parking, Assigned Space #: #62 Front of bldg. and one guest space is provided
Accessibility
- Accessibility features: None
Features
- Levels: Three
- Stories: 3
- Pool features: None
Details
- Additional structures: Above Grade
- Parcel number: 161302643030
- Zoning: R20
- Special conditions: Standard
Construction
Type & style
- Home type: Condo
- Architectural style: Other
- Property subtype: Condominium
- Attached to another structure: Yes
Materials
- Brick
Condition
- New construction: No
- Year built: 1970
Utilities & green energy
- Sewer: Public Sewer
- Water: Public
Community & HOA
Community
- Security: Main Entrance Lock, Smoke Detector(s), Carbon Monoxide Detector(s)
- Condo and coop fee: $404 monthly
- Subdivision: Aspen Green
HOA
- Has HOA: No
- Amenities included: Other
- Services included: Insurance, Other, Snow Removal, Trash
Location
- Region: Silver Spring
Financial & listing details
- Price per square foot: $229/sqft
- Tax assessed value: $155,000
- Annual tax amount: $1,755
- Date on market: 9/3/2026
- Listing agreement: Exclusive Right To Sell
- Listing terms: Cash,Conventional,FHA,VA Loan
- Ownership: Condominium
Estimated market value
$170,000
$148,000 - $192,000
$1,515/mo
Price history
| Date | Event | Price |
|---|---|---|
| 9/3/2026 | Listed for sale | $165,000$229/sqft |
Source:  Bright MLS #MDMC2254184 Report a problem Bright MLS #MDMC2254184 Report a problem | ||
| 3/16/2020 | Listing removed | $1,199$2/sqft |
Source: Renter's Warehouse D.C. Report a problem | ||
| 3/5/2020 | Price change | $1,199-11.1%$2/sqft |
Source: Renter's Warehouse D.C. Report a problem | ||
| 2/21/2020 | Price change | $1,349+0.7%$2/sqft |
Source: Renter's Warehouse D.C. Report a problem | ||
| 2/10/2020 | Price change | $1,340-0.7%$2/sqft |
Source: Renter's Warehouse D.C. Report a problem | ||
| 1/25/2020 | Listed for rent | $1,349$2/sqft |
Source: Owner Report a problem | ||
Public tax history
| Year | Property taxes | Tax assessment |
|---|---|---|
| 2025 | $1,755 +12.9% | $145,000 +7.4% |
| 2024 | $1,554 +5.1% | $135,000 +5.2% |
| 2023 | $1,479 +10.1% | $128,333 +5.5% |
| 2022 | $1,343 +5.9% | $121,667 +5.8% |
| 2021 | $1,268 +7.7% | $115,000 +7.8% |
| 2020 | $1,177 +18.6% | $106,667 +18.5% |
| 2019 | $992 -0.2% | $90,000 |
| 2018 | $994 +1.6% | $90,000 +10.2% |
| 2017 | $979 | $81,667 +11.4% |
| 2016 | -- | $73,333 +12.8% |
| 2015 | -- | $65,000 |
| 2014 | -- | $65,000 |
| 2013 | -- | $65,000 -38.1% |
| 2012 | -- | $105,000 |
| 2011 | -- | $105,000 |
| 2010 | -- | $105,000 -38.2% |
| 2009 | -- | $170,000 +18.6% |
| 2008 | -- | $143,332 +22.9% |
| 2007 | -- | $116,666 +29.6% |
| 2006 | -- | $90,000 +14.9% |
| 2005 | -- | $78,332 +17.5% |
| 2004 | -- | $66,666 +21.2% |
| 2003 | -- | $55,000 |
| 2002 | -- | $55,000 |
| 2001 | -- | $55,000 |
Find assessor info on the county website
Monthly payment
Est. payment
Payment breakdown
Explore the cost of this home by adjusting the details. Changes won't be saved.Climate risks
Neighborhood: 20906
Nearby schools
Schools provided by the listing agent
- District: Montgomery County Public Schools
Source: Bright MLS. This data may not be complete. We recommend contacting the local school district to confirm school assignments for this home.
- $188,0001 bd1 ba728 sqft3364 Hewitt Ave APT 302, Silver Spring, MD 20906Sold
- $219,0002 bd1 ba719 sqft3382 Hewitt Ave APT 102, Silver Spring, MD 20906For Sale

- $181,9002 bd1 ba900 sqft3350 Hewitt Ave APT 101, Silver Spring, MD 20906Off Market
- $175,9002 bd1 ba879 sqft3350 Hewitt Ave #1, Silver Spring, MD 20906Off Market
Similar homes
- $163,0001 bd1 ba714 sqftGrand Bel Manor, Silver Spring, MD 20906For Sale
 MLS ID #MDMC2251246, Sheebu Thomas, Samson Properties. Bright MLS
 - $194,0001 bd2 ba946 sqft14809 Pennfield Cir APT 105, Silver Spring, MD 20906For SaleMLS ID #MDMC2254744, Marilyn Greggs, Weichert, REALTORS. Bright MLS
- $142,0001 bd1 ba1k sqft3386 Chiswick Ct Unit 50-1A, Silver Spring, MD 20906For Sale
 MLS ID #MDMC2254672, Chris Teets, Century 21 Redwood Realty. Bright MLS
 - $160,0002 bd2 ba976 sqft3964 Bel Pre Rd APT 1, Silver Spring, MD 20906For Sale
 MLS ID #MDMC2248418, Charlotte Savoy, The KW Collective. Bright MLS
 - $158,5001 bd1 ba666 sqft3130 Beckenham Ct #250-A, Silver Spring, MD 20906For SaleMLS ID #MDMC2251556, Manuela Thoms, Weichert, REALTORS. Bright MLS
- $195,0002 bd1 ba891 sqftFairways Codm, Silver Spring, MD 20906For SaleMLS ID #MDMC2253126, Marissa Gomez, Atlas One Realty. Bright MLS
- $159,0001 bd1 ba860 sqft15101 Interlachen Dr #1-1002, Silver Spring, MD 20906For SaleMLS ID #MDMC2249984, Young Kang, Trademark Realty, Inc. Bright MLS
- $155,0002 bd1 ba827 sqft3940 Bel Pre Rd APT 6, Silver Spring, MD 20906For SaleMLS ID #MDMC2230214, Carlos Espinoza, Jason Mitchell Group. Bright MLS
- $165,0001 bd1 ba862 sqft15107 Interlachen Dr #2-303, Silver Spring, MD 20906For SaleMLS ID #MDMC2229974, Natalie Moffett Smith, Coldwell Banker Realty. Bright MLS
- $187,0002 bd2 ba980 sqft15100 Interlachen Dr #4-420, Silver Spring, MD 20906For SaleMLS ID #MDMC2251398, Barbara Milton, Weichert, REALTORS. Bright MLS
- $190,0002 bd2 ba976 sqft3934 Bel Pre Rd APT 2, Silver Spring, MD 20906For SaleMLS ID #MDMC2249932, Carlos Contreras, Caprika Realty. Bright MLS
- $149,9001 bd1 ba827 sqftGrand Bel, Silver Spring, MD 20906For SaleMLS ID #MDMC2224684, Anna Ganev, Long & Foster Real Estate, Inc.. Bright MLS
- $165,0001 bd1 ba896 sqft2900 N Leisure World Blvd APT 212, Silver Spring, MD 20906For SaleMLS ID #MDMC2223750, Priscilla Platnik, Long & Foster Real Estate, Inc.. Bright MLS
- $189,9002 bd2 ba1k sqft15300 Pine Orchard Dr #85-3D, Silver Spring, MD 20906For SaleMLS ID #MDMC2251180, James Podoley, EXP Realty, LLC. Bright MLS
- $190,0002 bd1 ba942 sqft3970 Bel Pre Rd APT 7, Silver Spring, MD 20906For SaleMLS ID #MDMC2246334, Juan Bonilla, Smart Realty, LLC. Bright MLS
- $219,0002 bd1 ba719 sqftAspen Green Codm, Silver Spring, MD 20906For SaleMLS ID #MDMC2232274, John Murdock, Keller Williams Realty. Bright MLS
- $179,0002 bd2 ba980 sqft3330 N Leisure World Blvd Unit 5-712, Silver Spring, MD 20906For SaleMLS ID #MDMC2225064, Jessica Rojas, Weichert, REALTORS. Bright MLS
- $149,9002 bd1 ba1k sqft3314 Chiswick Ct #62-3F, Silver Spring, MD 20906For SaleMLS ID #MDMC2248832, Janneth Enriquez Miranda, Four Seasons Realty LLC. Bright MLS
- $200,0001 bd1 ba750 sqft2305 Greenery Ln #3-204, Silver Spring, MD 20906For SaleMLS ID #MDMC2238904, Annette Caranto, Weichert, REALTORS. Bright MLS
- $177,5001 bd2 ba930 sqftOverlook At Leis, Silver Spring, MD 20906For SaleMLS ID #MDMC2232408, Kat Royer, Royer Select Realty. Bright MLS
