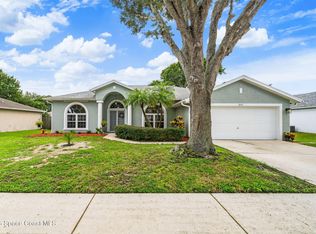
Welcome home to 3382 Lake View Circle! Located in the desirable Parkway Meadows subdivision in Melbourne, this 3 bedroom, 2 bath home features vaulted ceilings, an open and airy feel, and a dedicated office for working from home. Step outside to a screened covered rear porch overlooking a private pool, all within a fully fenced yard built for relaxing or entertaining. A 2022 roof adds peace of mind and a Tesla charger in the garage conveys. Shopping and schools are just minutes away, with the beaches an easy 20 minute drive. Move in ready and full of possibility.
For sale
$442,000
3382 Lake View Cir, Melbourne, FL 32934
3beds
1,815sqft
Single Family Residence
Built in 1992
8,276 Square Feet Lot
$430,500 Zestimate®
$244/sqft
$25/mo HOA
What's special
Private poolScreened covered rear porchVaulted ceilingsOpen and airy feel
- 25 days
- 1,962
- 223
Likely to sell faster than
Zillow last checked:
Listing updated:
Listed by:
Linda E Jeffreys-Scholle 321-243-0916,
Denovo Realty
Source: Space Coast AOR,MLS#: 1085878
Facts & features
Interior
Bedrooms & bathrooms
- Bedrooms: 3
- Bathrooms: 2
- Full bathrooms: 2
Heating
- Central, Electric
Cooling
- Central Air, Electric
Appliances
- Included: Dishwasher, Disposal, Electric Oven, Electric Range, Gas Water Heater, Microwave, Refrigerator
- Laundry: Electric Dryer Hookup, In Unit, Washer Hookup
Features
- Breakfast Bar, Ceiling Fan(s), Primary Bathroom -Tub with Separate Shower, Split Bedrooms, Vaulted Ceiling(s), Walk-In Closet(s)
- Flooring: Carpet, Laminate, Tile
- Has fireplace: No
Interior area
- Total interior livable area: 1,815 sqft
Video & virtual tour
Property
Parking
- Total spaces: 2
- Parking features: Attached, Garage, Garage Door Opener
- Attached garage spaces: 2
Features
- Levels: One
- Stories: 1
- Patio & porch: Porch, Rear Porch, Screened
- Has private pool: Yes
- Pool features: In Ground
- Fencing: Back Yard,Wood
- Has view: Yes
- View description: Pool
Lot
- Size: 8,276 Square Feet
- Features: Sprinklers In Front, Sprinklers In Rear
Details
- Additional parcels included: 2732964
- Parcel number: 273601760000c.00111.00
- Zoning description: Residential
- Special conditions: Standard
Construction
Type & style
- Home type: SingleFamily
- Architectural style: Contemporary
- Property subtype: Single Family Residence
Materials
- Block, Concrete
- Roof: Shingle
Condition
- New construction: No
- Year built: 1992
Utilities & green energy
- Sewer: Public Sewer
- Water: Public
- Utilities for property: Electricity Connected, Natural Gas Connected, Sewer Connected, Water Connected
Community & HOA
Community
- Subdivision: Parkway Meadows Phase 1-B
HOA
- Has HOA: Yes
- Amenities included: Maintenance Grounds, Management - Off Site
- HOA fee: $295 annually
- HOA name: Fairway Management of Brevard
- HOA phone: 321-777-7575
Location
- Region: Melbourne
Financial & listing details
- Price per square foot: $244/sqft
- Tax assessed value: $336,650
- Annual tax amount: $3,950
- Date on market: 9/11/2026
- Listing terms: Cash,Conventional,FHA,VA Loan
- Road surface type: Asphalt, Paved
Estimated market value
$430,500
$409,000 - $452,000
$2,883/mo
Price history
| Date | Event | Price |
|---|---|---|
| 9/11/2026 | Listed for sale | $442,000+44.9%$244/sqft |
Source: Space Coast AOR #1085878 Report a problem | ||
| 9/22/2020 | Sold | $305,000-1.3%$168/sqft |
Source: Space Coast AOR #874565 Report a problem | ||
| 8/9/2020 | Price change | $309,000-1.9%$170/sqft |
Source: Keller Williams Realty Brevard #874565 Report a problem | ||
| 5/4/2020 | Listed for sale | $314,900+43.1%$173/sqft |
Source: Keller Williams Realty Brevard #874565 Report a problem | ||
| 8/5/2016 | Sold | $220,000-4.3%$121/sqft |
Source: Space Coast AOR #759107 Report a problem | ||
| 7/8/2016 | Listed for sale | $229,900+48.3%$127/sqft |
Source: CENTURY 21 Spectrum #759107 Report a problem | ||
| 5/2/2011 | Sold | $155,000-11.4%$85/sqft |
Source: Public Record Report a problem | ||
| 3/14/2011 | Listed for sale | $175,000$96/sqft |
Source: ERA Showcase Properties and Inv #591991 Report a problem | ||
Public tax history
| Year | Property taxes | Tax assessment |
|---|---|---|
| 2025 | $3,950 +5.7% | $258,390 +2.9% |
| 2024 | $3,738 +2.3% | $251,110 +3% |
| 2023 | $3,653 +6.3% | $243,800 +3% |
| 2022 | $3,437 -1.4% | $236,700 +3% |
| 2021 | $3,487 +20% | $229,810 +16.9% |
| 2020 | $2,906 -0.8% | $196,620 +2.3% |
| 2019 | $2,929 | $192,200 +1.9% |
| 2018 | $2,929 +0.2% | $188,620 +2.1% |
| 2017 | $2,922 -0.2% | $184,750 +19.6% |
| 2016 | $2,927 -11.3% | $154,460 +11.3% |
| 2015 | $3,302 +7.1% | $138,820 +3.8% |
| 2014 | $3,082 | $133,790 +1.6% |
| 2013 | -- | $131,640 +12.7% |
| 2012 | $1,672 +5.9% | $116,800 +3.9% |
| 2011 | $1,579 +1.7% | $112,450 -13.3% |
| 2010 | $1,552 +11.3% | $129,720 -13.3% |
| 2009 | $1,395 +2.7% | $149,560 -11% |
| 2008 | $1,358 -11.9% | $168,000 -11.6% |
| 2007 | $1,541 +1.5% | $190,000 -0.1% |
| 2005 | $1,518 -1.3% | $190,220 +33.8% |
| 2004 | $1,537 -0.9% | $142,210 +13.4% |
| 2003 | $1,551 +4.6% | $125,450 +17.3% |
| 2002 | $1,482 +2.9% | $106,940 +7.6% |
| 2001 | $1,441 +6.5% | $99,370 +8.5% |
| 2000 | $1,352 | $91,590 |
Find assessor info on the county website
Monthly payment
Est. payment
Payment breakdown
Explore the cost of this home by adjusting the details. Changes won't be saved.Climate risks
Neighborhood: 32934
Nearby schools
Schools provided by the listing agent
- Elementary: Croton
- Middle: Johnson
- High: Eau Gallie
Source: Space Coast AOR. This data may not be complete. We recommend contacting the local school district to confirm school assignments for this home.

Similar homes
- $440,0003 bd2 ba2k sqft3936 Saint Armens Cir, Melbourne, FL 32934For Sale
 MLS ID #1086590, Holli M Couch. Space Coast AOR
 - $530,0004 bd2 ba2k sqft2726 Majestic Ave, Melbourne, FL 32934For Sale
 MLS ID #1088381, Mary Galvin. Space Coast AOR
 - $454,0003 bd2 ba1.7k sqft4282 Ruthann Cir, Melbourne, FL 32934For Sale
 MLS ID #1085805, Laurie Jean Jackim. Space Coast AOR
 - $398,0003 bd2 ba1.8k sqft2044 Buescher Hill St, Melbourne, FL 32935For Sale
 MLS ID #1086910, Stephanie B. Anderson. Space Coast AOR
