Welcome to this beautifully maintained and desired “Catalina” model home at 3382 Punta Alta #P. Large 2 bedroom, 2 bathroom corner unit with private garage and approximate 1,188 square feet is located in Laguna Woods, senior living community. As you enter note the newer luxury vinyl plank flooring, recessed lighting and you’re drawn past the kitchen to the large living room with fire place and huge dual pane windows and sliding door capturing the outdoor greenery. Peaceful views of trees, greenbelt and even snow on the distant mountains in the winter can be seen from the charming patio. Perfect for morning coffee, al fresco dining or peaceful evening relaxation. The kitchen has white cabinetry, granite counters, recessed lighting, newer oven and even pull-out shelving in the pantry and is next to the ample dining room. There are two generously sized bedrooms, the primary suite, features an oversized closet and luxurious ensuite bathroom with upgraded walk-in shower. The second bedroom offers ample space and large closet, ideal for guests, craft room or home office. The hall bath has granite counters and is near the full-size laundry area. There are no steps, an easy ramp, to enter this lovely home and easy access via Gate 9. Minutes from area shopping, dining and access to freeways. Laguna Woods offers, per their site, over 250 clubs to meet all interests: pickleball and so much more! Tennis, golf, equestrian center, library, 800 seat auditorium for live entertainment, art center, jewelry center, computer center, photography center, 3 fitness centers, 5 pools, 8 clubhouses, ACBL bridge games 7 days a week.
Sold for $610,000
Listed by: First Team Real Estate • Brian Wilson • Contact: 949-933-0852
Bought with: IDEAL REALTY
Tax assessed value
$610,000
3382 Punta Alta Unit P, Laguna Woods, CA 92637
2beds
1,188sqft
Condominium
Built in 1973
-- sqft lot
$649,100 Zestimate®
$513/sqft
$3,330 Estimated rent
Home value
$649,100
$597,000 - $708,000
$3,330/mo
Zestimate® history
Owner options
List your home for rent
$3,330/mo
Rent Zestimate®
Find your next renter with Zillow Rental Manager. Plus, with online applications, you can quickly screen prospective tenants – for free.
$3,330/mo
Rent Zestimate®
Refinance and save
$4,702/mo
Est. payment
Refinancing to a lower rate could help reduce your monthly payments and save thousands over the life of the loan.
$4,702/mo
Est. payment
Explore your selling options
Work with a Zillow partner agent
Leverage their expertise and Zillow's premium Showcase listings to get your home seen by more buyers.
Get startedList with your own agent
Get your home in front of millions of buyers by listing it on Zillow.
Learn how to do itSell it yourself
Take full control of how buyers see your home on Zillow by listing For Sale by Owner (FSBO).
List your homeWhat's special
Zillow last checked:
Listing updated:
Listed by:
Brian Wilson DRE #01321478 949-933-0852,
First Team Real Estate
Bought with:
SAMUEL SHIH- WU, DRE #00943726
IDEAL REALTY
Source: CRMLS,MLS#: OC24141678 Originating MLS: California Regional MLS
Originating MLS: California Regional MLSFacts & features
Interior
Bedrooms & bathrooms
- Bedrooms: 2
- Bathrooms: 2
- Full bathrooms: 1
- 3/4 bathrooms: 1
- Main level bathrooms: 2
- Main level bedrooms: 2
Rooms
- Room types: Bedroom, Entry/Foyer, Kitchen, Laundry, Living Room, Primary Bathroom, Primary Bedroom, Dining Room
Primary bedroom
- Features: Main Level Primary
Bedroom
- Features: Bedroom on Main Level
Bathroom
- Features: Bathroom Exhaust Fan, Bathtub, Granite Counters, Separate Shower, Tub Shower, Upgraded, Walk-In Shower
Kitchen
- Features: Granite Counters
Heating
- Electric, Fireplace(s)
Cooling
- Electric, Wall/Window Unit(s)
Appliances
- Included: Dishwasher, Exhaust Fan, Electric Oven, Disposal, Microwave, Refrigerator, Water To Refrigerator, Dryer, Washer
- Laundry: Washer Hookup, Electric Dryer Hookup, Inside, Laundry Closet
Features
- Balcony, Ceiling Fan(s), Separate/Formal Dining Room, Granite Counters, Living Room Deck Attached, Recessed Lighting, Bedroom on Main Level, Main Level Primary
- Flooring: Laminate
- Doors: Sliding Doors
- Windows: Blinds, Double Pane Windows, Drapes, Screens
- Has fireplace: Yes
- Fireplace features: Living Room
- Common walls with other units/homes: 1 Common Wall,No One Above
Interior area
- Total interior livable area: 1,188 sqft
Property
Parking
- Total spaces: 2
- Parking features: Attached Carport, Concrete, Driveway, Garage Faces Front, Garage
- Garage spaces: 1
- Has carport: Yes
- Uncovered spaces: 1
Accessibility
- Accessibility features: Accessible Electrical and Environmental Controls, Grab Bars, No Stairs, Accessible Approach with Ramp
Features
- Levels: One
- Stories: 1
- Entry location: upper ramp
- Patio & porch: Covered, Deck
- Exterior features: Rain Gutters
- Pool features: Community, Fenced, In Ground, Association
- Has spa: Yes
- Spa features: Association, Community, Heated, In Ground
- Fencing: Wrought Iron
- Has view: Yes
- View description: Park/Greenbelt, Mountain(s), Neighborhood, Trees/Woods
Lot
- Size: 1 Square Feet
- Features: Cul-De-Sac, Greenbelt
Details
- Additional parcels included: 61637108
- Parcel number: 93320074
- Special conditions: Standard,Trust
Construction
Type & style
- Home type: Condo
- Architectural style: Contemporary
- Property subtype: Condominium
- Attached to another structure: Yes
Materials
- Drywall, Stucco
- Roof: Spanish Tile
Condition
- Updated/Remodeled
- New construction: No
- Year built: 1973
Details
- Builder model: Catalina
Utilities & green energy
- Electric: Electricity - On Property, 220 Volts in Laundry, Standard
- Sewer: Public Sewer, Sewer Tap Paid
- Water: Public
- Utilities for property: Electricity Connected, Sewer Connected, Water Connected
Community & HOA
Community
- Features: Curbs, Golf, Gutter(s), Stable(s), Park, Storm Drain(s), Street Lights, Sidewalks, Gated, Pool
- Security: Carbon Monoxide Detector(s), Gated with Guard, Gated Community, 24 Hour Security, Smoke Detector(s)
- Senior community: Yes
- Subdivision: Leisure World (Lw)
HOA
- Has HOA: Yes
- Amenities included: Billiard Room, Clubhouse, Sport Court, Dog Park, Fitness Center, Golf Course, Maintenance Grounds, Game Room, Horse Trails, Meeting Room, Management, Other Courts, Pickleball, Pool, Guard, Spa/Hot Tub, Security, Tennis Court(s), Trash, Cable TV
- HOA fee: $816 monthly
- HOA name: Laguna Woods Village
- HOA phone: 949-597-4600
Location
- Region: Laguna Woods
Financial & listing details
- Price per square foot: $513/sqft
- Tax assessed value: $610,000
- Annual tax amount: $6,290
- Date on market: 7/10/2024
- Cumulative days on market: 81 days
- Listing terms: Cash,Cash to New Loan
- Inclusions: Washer, Dryer
- Road surface type: Paved
Price history
| Date | Event | Price |
|---|---|---|
| 11/22/2024 | Sold | $610,000-4.5%$513/sqft |
Source:  CRMLS #OC24141678 Report a problem CRMLS #OC24141678 Report a problem | ||
| 10/10/2024 | Contingent | $639,000$538/sqft |
Source: CRMLS #OC24141678 Report a problem | ||
| 7/11/2024 | Listed for sale | $639,000+77.5%$538/sqft |
Source: CRMLS #OC24141678 Report a problem | ||
| 3/26/2020 | Sold | $360,000-4%$303/sqft |
Source:  CRMLS #PW20021338 Report a problem CRMLS #PW20021338 Report a problem | ||
| 2/16/2020 | Pending sale | $375,000$316/sqft |
Source: Seven Gables Real Estate #PW20021338 Report a problem | ||
| 1/30/2020 | Listed for sale | $375,000+17.2%$316/sqft |
Source: Seven Gables Real Estate #PW20021338 Report a problem | ||
| 8/10/2007 | Sold | $320,000+48.8%$269/sqft |
Source: Public Record Report a problem | ||
| 6/28/2001 | Sold | $215,000$181/sqft |
Source: Public Record Report a problem | ||
Public tax history
| Year | Property taxes | Tax assessment |
|---|---|---|
| 2025 | $6,290 +57.9% | $610,000 +58% |
| 2024 | $3,984 +2.4% | $385,991 +2% |
| 2023 | $3,890 +1.8% | $378,423 +2% |
| 2022 | $3,821 +2% | $371,003 +2% |
| 2021 | $3,745 +5.7% | $363,729 +7.7% |
| 2020 | $3,544 +1.8% | $337,620 +2% |
| 2019 | $3,482 +4.2% | $331,000 +7.8% |
| 2018 | $3,341 +7.9% | $307,020 |
| 2017 | $3,096 | $307,020 +2% |
| 2016 | $3,096 +1.7% | $301,000 |
| 2015 | $3,044 +9.2% | $301,000 +9.1% |
| 2014 | $2,789 | $276,012 +23% |
| 2013 | -- | $224,400 +2% |
| 2012 | -- | $220,000 |
| 2011 | -- | $220,000 -4.3% |
| 2010 | -- | $230,000 |
Find assessor info on the county website
Neighborhood: 92637
Nearby homes
- $807,5002 bd2 ba1.2k sqft3387 Punta Alta #A, Laguna Woods, CA 92637Sold

- $995,0002 bd2 ba1.6k sqft3388 Punta Alta #A, Laguna Woods, CA 92637Sold

- $894,1002 bd2 ba1.2k sqft3384 Punta Alta, Laguna Woods, CA 92637Off Market
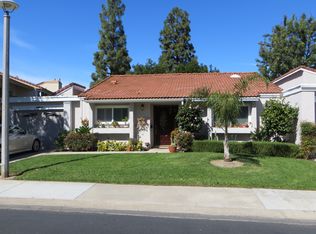
- $995,0002 bd2 ba1.6k sqft3388 Punta Alta, Laguna Woods, CA 92637Sold
- $500,0002 bd2 ba1.2k sqft3397 Punta Alta UNIT O, Laguna Woods, CA 92637Sold
- $775,0003 bd2 ba1.3k sqft3386 Punta Alta UNIT A, Laguna Woods, CA 92637Sold
- $605,0002 bd2 ba1.1k sqft3397 Punta Alta UNIT N, Laguna Woods, CA 92637Sold
- $983,0003 bd2 ba1.6k sqft3384 Punta Alta UNIT B, Laguna Woods, CA 92637Off Market
Nearby schools
GreatSchools rating
- 4/10Olivewood Elementary SchoolGrades: K-6Distance: 2.6 mi
- 5/10Los Alisos Intermediate SchoolGrades: 7-8Distance: 3.3 mi
- 8/10Laguna Hills High SchoolGrades: 9-12Distance: 2.8 mi
Get a cash offer in 3 minutes
Find out how much your home could sell for in as little as 3 minutes with a no-obligation cash offer.
Estimated market value
$649,100
Get a cash offer in 3 minutes
Find out how much your home could sell for in as little as 3 minutes with a no-obligation cash offer.
Estimated market value
$649,100
- California
- Orange County
- Laguna Woods
- 92637
- 3382 Punta Alta Unit P
Nearby cities
Nearby zip codes
Other Laguna Woods Topics
