Skip main navigation
Sold
  • Price Unknown

    3382 Red Hat Rd, Brusly, LA 70719

    3beds
    1,319sqft
    Single Family Residence
    Built in 2023
    0.54 Acres Lot
    $230,200 Zestimate®
    $--/sqft
    $1,814 Estimated rent

    Home value

    $230,200

    $219,000 - $242,000

    $1,814/mo

    Zestimate® history
    Loading
    Loading...

    Owner options

    List your home for rent

    $1,814/mo

    Rent Zestimate®

    Find your next renter with Zillow Rental Manager. Plus, with online applications, you can quickly screen prospective tenants – for free.

    Learn more

    $1,814/mo

    Rent Zestimate®

    Refinance and save

    Refinancing to a lower rate could help reduce your monthly payments and save thousands over the life of the loan.

    See today's rates

    Explore your selling options

    Work with a Zillow partner agent

    Leverage their expertise and Zillow's premium Showcase listings to get your home seen by more buyers.

    Get started

    List with your own agent

    Get your home in front of millions of buyers by listing it on Zillow.

    Learn how to do it

    Sell it yourself

    Take full control of how buyers see your home on Zillow by listing For Sale by Owner (FSBO).

    List your home

    What's special

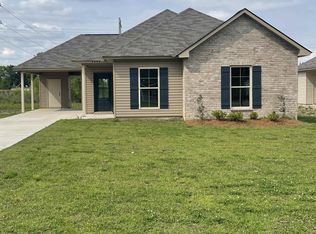
    LAST AVAILABLE NEW CONSTRUCTION HOME ON RED HAT RD!! 100% Financing Available - $5,000 towards closing costs, prepaids, and/ or interest rate buy down when using the builders preferred lender. Down payment assistance programs available with FHA, VA, and Conventional Loans (restrictions apply) when using the builders preferred lender. Call Tracy West today at 225-235-6631 to review Many Options available for you to tailor fit your best program. Red Hat brings Brusly newly constructed homes with carports and separate exterior storage. The homes are situated on half acre to acre + lots offering plenty of backyard for entertaining and country living. Home features include: Split floor plan, designer color pallets, kitchen islands, custom cabinets, wood shelving, and walk in closets. Easy to clean luxury vinyl plank flooring in the family room, kitchen, dining room, and bedroom hallway. Ceramic tile in the laundry room and bathrooms.

    Zillow last checked:

    Listing updated:

    Listed by:

    Amanda Walker,

    Craft Realty

    Bought with:

    Madeline Cruz, 995707385

    Redfin Corporation

    Source: ROAM MLS,MLS#: 2022009827MLS Logo

    Facts & features

    Interior

    Bedrooms & bathrooms
    • Bedrooms: 3
    • Bathrooms: 2
    • Full bathrooms: 2
    Primary bedroom
    • Level: First
    • Area: 182.24 Square Feet
    • Dimensions: 13.4x13.6
    Bedroom
    • Level: First
    • Area: 110 Square Feet
    • Dimensions: 10.0x11.0
    Bedroom
    • Level: First
    • Area: 100 Square Feet
    • Dimensions: 10.0x10.0
    Breakfast
    • Level: First
    • Area: 127.2 Square Feet
    • Dimensions: 10.6x12.0
    Kitchen
    • Level: First
    • Area: 167.56 Square Feet
    • Dimensions: 11.8 x 14.2
    Living room
    • Level: First
    • Area: 234.08 Square Feet
    • Dimensions: 15.2x15.4
    Heating
    • Central
    Cooling
    • Central Air, Ceiling Fan(s)
    Appliances
    • Included: Disposal, Dishwasher, Electric Cooktop, Microwave, Electric Water Heater, Range, Electric Stove Connection
    • Laundry: Electric Dryer Hookup, Washer Hookup, Inside
    Features
    • Double Vanity, Kitchen Island, Pantry, Walk-In Closet(s), High Ceilings, Shower/Tub Combo, En Suite
    • Flooring: Carpet, Ceramic Tile, Tile, Vinyl
    Interior area
    • Total structure area: 1,664
    • Total interior livable area: 1,319 sqft

    Property

    Parking
    • Total spaces: 1
    • Parking features: Covered
    • Has carport: Yes
    Features
    • Levels: One
    • Stories: 1
    • Fencing: None
    Lot
    • Size: 0.54 Acres
    • Dimensions: 65.0' x 360.48'
    • Features: Level
    Details
    • Additional structures: Shed(s), Storage
    • Parcel number: new

    Construction

    Type & style
    • Home type: SingleFamily
    • Architectural style: Traditional
    • Property subtype: Single Family Residence
    Materials
    • Brick, Frame, Vinyl Siding
    • Foundation: Slab
    • Roof: Asphalt
    Condition
    • Year built: 2023
    Details
    • Builder model: Elllington I
    • Builder name: Willie And Willie Contractors, LLC
    • Warranty included: Yes

    Utilities & green energy

    • Sewer: Public Sewer
    • Water: Public
    • Utilities for property: Cable Available

    Community & HOA

    Community
    • Security: Smoke Detector(s)
    HOA
    • Has HOA: No
    Location
    • Region: Brusly

    Financial & listing details

    • Tax assessed value: $167,600
    • Annual tax amount: $668
    • Date on market: 6/24/2022
    • Listing terms: Cash,Conventional,FHA,USDA Loan,VA Loan

    Price history

    DateEventPrice
    5/10/2024Sold--
    Source: ROAM MLS #2022009827 Report a problem
    4/8/2024Pending sale$214,900$163/sqft
    Source: ROAM MLS #2022009827 Report a problem
    12/7/2023Listed for sale$214,900-6.5%$163/sqft
    Source: ROAM MLS #2022009827 Report a problem
    6/24/2022Listed for sale$229,900+7%$174/sqft
    Source: ROAM MLS #2022009827 Report a problem
    5/2/2022Listing removed--
    Source: ROAM MLS #2021017769 Report a problem
    3/5/2022Price change$214,900+2.4%$163/sqft
    Source: ROAM MLS #2021017769 Report a problem
    2/14/2022Price change$209,900+1.4%$159/sqft
    Source: ROAM MLS #2021017769 Report a problem
    2/9/2022Price change$206,900+2.5%$157/sqft
    Source: ROAM MLS #2021017769 Report a problem
    1/7/2022Price change$201,900+2.5%$153/sqft
    Source: ROAM MLS #2021017769 Report a problem
    11/19/2021Listed for sale$196,900$149/sqft
    Source: ROAM MLS #2021017769 Report a problem

    Public tax history

    YearProperty taxesTax assessment
    2025$668 -25.5%$16,760
    2024$897 -41.4%$16,760 +13.6%
    2023$1,532 +440.9%$14,750 +446.3%
    2022$283 -2.2%$2,700
    2021$290 +10%$2,700 +11.1%
    2020$263 +8%$2,430 +12.5%
    2019$244 $2,160
    Find assessor info on the county website

    Neighborhood: 70719

    Nearby schools

    GreatSchools rating
    Get a cash offer in 3 minutes
    Find out how much your home could sell for in as little as 3 minutes with a no-obligation cash offer.
    Estimated market value

    $230,200

    Get a cash offer in 3 minutes
    Find out how much your home could sell for in as little as 3 minutes with a no-obligation cash offer.
    Estimated market value

    $230,200