Skip main navigation
Sold for $565,000
  • $565,000

    3382 SOMERSET PARK DRIVE, ORLANDO, FL 32824

    4beds
    2,301sqft
    Single Family Residence
    Built in 2016
    8,975 Square Feet Lot
    $556,300 Zestimate®
    $246/sqft
    $3,133 Estimated rent

    Home value

    $556,300

    $528,000 - $584,000

    $3,133/mo

    Zestimate® history
    Loading
    Loading...

    Owner options

    List your home for rent

    $3,133/mo

    Rent Zestimate®

    Find your next renter with Zillow Rental Manager. Plus, with online applications, you can quickly screen prospective tenants – for free.

    Learn more

    $3,133/mo

    Rent Zestimate®

    Refinance and save

    $4,326/mo

    Est. payment

    Refinancing to a lower rate could help reduce your monthly payments and save thousands over the life of the loan.

    See today's rates

    $4,326/mo

    Est. payment

    Explore your selling options

    Work with a Zillow partner agent

    Leverage their expertise and Zillow's premium Showcase listings to get your home seen by more buyers.

    Get started

    List with your own agent

    Get your home in front of millions of buyers by listing it on Zillow.

    Learn how to do it

    Sell it yourself

    Take full control of how buyers see your home on Zillow by listing For Sale by Owner (FSBO).

    List your home

    What's special

    Outdoor sanctuaryNew roofSpacious master suiteOpen floor planLow - maintenance luxuryHeart somerset parkAmple cabinet space
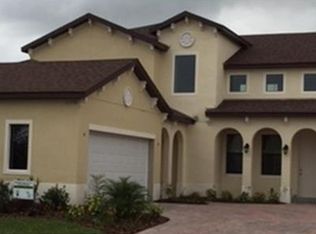
    You've found it! This immaculate property, offering 4 beds and 3 baths, provides an unparalleled living experience in the heart Somerset Park at Lake Nona's gated community. Situated on an oversized conservation view lot, this home is a haven for those seeking both space and tranquility and breathtaking sunsets. Step inside and be greeted by an open floor plan that seamlessly connects the multiple living areas, creating an inviting space for relaxation and entertainment. The chef's kitchen is a culinary delight, featuring granite countertops, stainless steel appliances, and ample cabinet space, perfect for hosting gatherings or preparing family meals. Luxury abounds in the spacious master suite, complete with a generous walk-in closet and a pristine ensuite bathroom with dual sink and vanity. Three additional bedrooms offer versatility and comfort for family members or guests, ensuring everyone has their own private retreat.As you step outside onto the screened-in lanai, you'll be captivated by the breathtaking views of the natures conservation backyard. Whether you're enjoying your morning coffee or hosting a dinner party, this outdoor sanctuary provides the perfect backdrop for every occasion. This home has been meticulously maintained by its one owner and features a new roof, ensuring peace of mind for years to come. With tile floors throughout, this residence exudes both style and functionality, offering low-maintenance luxury at its finest. You don't want to miss this one!

    Zillow last checked:

    Listing updated:

    Listed by:

    Shelayna West 407-516-2360,

    KELLER WILLIAMS LEGACY REALTY 407-855-2222

    Bought with:

    Michael Blank, 3047507

    FL PRO BROKERS LLC

    Source: Stellar MLS,MLS#: O6187351MLS LogoOriginating MLS: Osceola

    Facts & features

    Interior

    Bedrooms & bathrooms
    • Bedrooms: 4
    • Bathrooms: 3
    • Full bathrooms: 3
    Primary bedroom
    • Features: Walk-In Closet(s)
    • Level: First
    Bedroom 1
    • Features: Walk-In Closet(s)
    • Level: First
    Family room
    • Level: First
    Kitchen
    • Level: First
    Living room
    • Level: First
    Heating
    • Central
    Cooling
    • Central Air
    Appliances
    • Included: Cooktop, Dishwasher, Disposal, Microwave, Refrigerator
    • Laundry: Inside, Laundry Room
    Features
    • Ceiling Fan(s), Kitchen/Family Room Combo, Solid Surface Counters, Split Bedroom, Stone Counters, Thermostat, Walk-In Closet(s)
    • Flooring: Carpet, Tile
    • Windows: Blinds, Drapes, Window Treatments
    • Has fireplace: No
    Interior area
    • Total structure area: 3,020
    • Total interior livable area: 2,301 sqft

    Property

    Parking
    • Total spaces: 2
    • Parking features: Garage - Attached
    • Attached garage spaces: 2
    Features
    • Levels: One
    • Stories: 1
    • Patio & porch: Screened
    • Exterior features: Irrigation System, Rain Gutters, Sidewalk
    • Fencing: Fenced,Vinyl
    • Has view: Yes
    • View description: Trees/Woods
    Lot
    • Size: 8,975 Square Feet
    • Features: Conservation Area, Oversized Lot
    Details
    • Parcel number: 292430763000480
    • Zoning: P-D
    • Special conditions: None

    Construction

    Type & style
    • Home type: SingleFamily
    • Property subtype: Single Family Residence
    Materials
    • Block, Stucco
    • Foundation: Slab
    • Roof: Shingle
    Condition
    • New construction: No
    • Year built: 2016

    Utilities & green energy

    • Sewer: Public Sewer
    • Water: None
    • Utilities for property: BB/HS Internet Available, Cable Available, Public, Sprinkler Recycled, Street Lights, Underground Utilities, Water Available

    Community & HOA

    Community
    • Features: Dog Park, Gated Community - Guard, Park, Playground, Pool, Sidewalks
    • Security: Gated Community, Smoke Detector(s)
    • Pet fee: $0 monthly
    • Subdivision: SOMERSET PARK PH 1
    HOA
    • Has HOA: Yes
    • Amenities included: Gated, Park, Playground, Pool
    • Services included: 24-Hour Guard, Community Pool, Internet
    • HOA fee: $236 monthly
    • HOA name: James Alexander
    • HOA phone: 352-602-4803
    Location
    • Region: Orlando

    Financial & listing details

    • Price per square foot: $246/sqft
    • Tax assessed value: $462,500
    • Annual tax amount: $290
    • Date on market: 3/28/2024
    • Cumulative days on market: 7 days
    • Listing terms: Cash,Conventional,FHA,VA Loan
    • Ownership: Fee Simple
    • Total actual rent: 0
    • Road surface type: Paved, Asphalt

    Price history

    DateEventPrice
    5/8/2024Sold$565,000-1.7%$246/sqft
    Source: Stellar MLS #O6187351 Report a problem
    4/5/2024Pending sale$575,000$250/sqft
    Source: Stellar MLS #O6187351 Report a problem
    3/29/2024Listed for sale$575,000+93.8%$250/sqft
    Source: Stellar MLS #O6187351 Report a problem
    7/5/2016Sold$296,700+0.3%$129/sqft
    Source: Public Record Report a problem
    6/13/2016Pending sale$295,900$129/sqft
    Source: REO WHOLESALE PROPERTIES LLC #O5414009 Report a problem
    5/12/2016Price change$295,900-1.7%$129/sqft
    Source: REO WHOLESALE PROPERTIES LLC #O5414009 Report a problem
    4/20/2016Price change$300,900-2.6%$131/sqft
    Source: REO WHOLESALE PROPERTIES LLC #O5414009 Report a problem
    3/14/2016Price change$308,990-3.1%$134/sqft
    Source: REO WHOLESALE PROPERTIES LLC #O5414009 Report a problem
    1/13/2016Listed for sale$318,900$139/sqft
    Source: REO WHOLESALE PROPERTIES LLC #O5414009 Report a problem

    Public tax history

    YearProperty taxesTax assessment
    2024$300 +3.4%$303,944 +3%
    2023$290 +11.5%$295,091 +3%
    2022$260 +4%$286,496 +3%
    2021$250 +2%$278,151 +1.4%
    2020$245 +6.5%$274,311 -1.2%
    2019$230 $277,668 +1.9%
    2018$230 $272,491 -4.2%
    2017$230 -94.6%$284,382 +847.9%
    2016$4,223 +494.8%$30,000
    2015$710 $30,000
    Find assessor info on the county website

    Neighborhood: Meadow Woods

    Nearby schools

    GreatSchools rating
    Get a cash offer in 3 minutes
    Find out how much your home could sell for in as little as 3 minutes with a no-obligation cash offer.
    Estimated market value
    $556,300
    Get a cash offer in 3 minutes
    Find out how much your home could sell for in as little as 3 minutes with a no-obligation cash offer.
    Estimated market value
    $556,300