Skip main navigation
Off market
  • $275,500

    33821 Silver Pine Dr, Leesburg, FL 34788

    3beds
    1,539sqft
    Single Family Residence
    Built in 2001
    10,071 Square Feet Lot
    $275,500 Zestimate®
    $179/sqft
    $1,964 Estimated rent

    Home value

    $275,500

    $262,000 - $289,000

    $1,964/mo

    Zestimate® history
    Loading
    Loading...

    Owner options

    List your home for rent

    $1,964/mo

    Rent Zestimate®

    Find your next renter with Zillow Rental Manager. Plus, with online applications, you can quickly screen prospective tenants – for free.

    Learn more

    $1,964/mo

    Rent Zestimate®

    Refinance and save

    $1,873/mo

    Est. payment

    Refinancing to a lower rate could help reduce your monthly payments and save thousands over the life of the loan.

    See today's rates

    $1,873/mo

    Est. payment

    Explore your selling options

    Work with a Zillow partner agent

    Leverage their expertise and Zillow's premium Showcase listings to get your home seen by more buyers.

    Get started

    List with your own agent

    Get your home in front of millions of buyers by listing it on Zillow.

    Learn how to do it

    Sell it yourself

    Take full control of how buyers see your home on Zillow by listing For Sale by Owner (FSBO).

    List your home

    What's special

    Situated in the subdivision of Hidden Forrest this location is highly sought after for its' proximity and convenience to Treadway Elementary school and sidewalks winding throughout the neighborhood. From the moment you walk-in the leaded glass entryway you will fall in love with this home's open floor plan and cathedral ceilings, providing tons of natural light and a spacious main living area. Comprised of 3BR/2BA with over 1,500sqft of living space, an attached two-car garage, and interior laundry room this home features a split floor plan with the main living area encompassing the kitchen, dining room, and living room. The Kitchen is highlighted by white shaker cabinets, a coffee bar with granite, and an island with a double bowl stainless steel sink, which serves as a great prep area or serving/breakfast bar with wainscoting fascia. Appliances include a GE Profile package with stainless steel built-in convection oven, microwave, and flat cooktop and an LG refrigerator. The LR/DR combo features neutral wood laminate floors and overlooks the backyard with beautiful French doors. The Master suite overlooks the back and side yard and features an ensuite with double sinks, step-in shower, toilet, and walk-in closet. The guest bedrooms on the opposite side of the home are spacious and share a hall bath. The backyard is fully privacy fenced and features a large grilling pad. Come and see all this home and property has to offer!

    This property is off market, which means it's not currently listed for sale or rent on Zillow. This may be different from what's available on other websites or public sources.
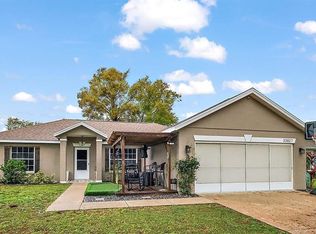
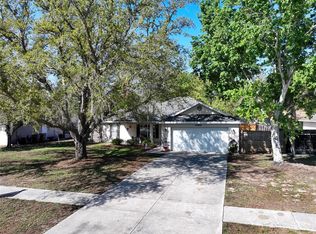
    Originating MLS: Lake and Sumter

    Facts & features

    Interior

    Bedrooms & bathrooms
    • Bedrooms: 3
    • Bathrooms: 2
    • Full bathrooms: 2
    Heating
    • Forced air, Electric
    Cooling
    • Central
    Appliances
    • Included: Dishwasher, Dryer, Microwave, Range / Oven, Refrigerator, Washer
    • Laundry: Inside, Laundry Room
    Features
    • Ceiling Fans(s), High Ceiling(s), Split Bedroom, Living Room/Dining Room Combo
    • Flooring: Carpet, Linoleum / Vinyl
    Interior area
    • Total interior livable area: 1,539 sqft

    Property

    Parking
    • Total spaces: 2
    • Parking features: Garage - Attached
    Features
    • Levels: One
    • Exterior features: Other, Cement / Concrete
    Lot
    • Size: 10,071 Square Feet
    Details
    • Parcel number: 141925080000002300
    • Zoning: R-6

    Construction

    Type & style
    • Home type: SingleFamily
    • Property subtype: Single Family Residence
    Materials
    • wood frame
    • Foundation: Slab
    • Roof: Asphalt
    Condition
    • Year built: 2001

    Utilities & green energy

    • Sewer: Septic Tank
    • Water: Public
    • Utilities for property: Electricity Connected, Cable Available

    Community & HOA

    Community
    • Subdivision: HIDDEN FOREST SUB
    Location
    • Region: Leesburg

    Financial & listing details

    • Price per square foot: $179/sqft
    • Tax assessed value: $242,084
    • Annual tax amount: $2,806
    • Listing terms: Cash, Conventional, FHA, VA Loan
    • Ownership: Fee Simple

    Price history

    DateEventPrice
    6/8/2020Sold$180,000-7.7%$117/sqft
    Source: Stellar MLS #G5028360 Report a problem
    4/22/2020Pending sale$195,000$127/sqft
    Source: FLAMINGO REAL ESTATE & MNGMT #G5028360 Report a problem
    4/15/2020Price change$195,000-10.6%$127/sqft
    Source: FLAMINGO REAL ESTATE & MNGMT #G5028360 Report a problem
    3/25/2020Listed for sale$218,000+78.7%$142/sqft
    Source: Owner Report a problem
    6/30/2014Sold$122,000$79/sqft
    Source: Public Record Report a problem
    1/21/2014Listing removed$122,000$79/sqft
    Source: CENTURY 21/ARROW REALTY, INC. #G4700710 Report a problem
    1/11/2014Price change$122,000-6.1%$79/sqft
    Source: CENTURY 21/ARROW REALTY, INC. #G4700710 Report a problem
    12/29/2013Price change$129,900-7.1%$84/sqft
    Source: CENTURY 21/ARROW REALTY, INC. #G4700710 Report a problem
    11/10/2013Listed for sale$139,900-32.3%$91/sqft
    Source: CENTURY 21/ARROW REALTY, INC. #G4700710 Report a problem
    11/28/2005Sold$206,500+93.9%$134/sqft
    Source: Public Record Report a problem
    5/2/2001Sold$106,500+666.2%$69/sqft
    Source: Public Record Report a problem
    5/30/2000Sold$13,900$9/sqft
    Source: Public Record Report a problem

    Public tax history

    YearProperty taxesTax assessment
    2025$2,806 +2.6%$187,750 +2.9%
    2024$2,734 +12.4%$182,460 +3%
    2023$2,433 +8.5%$177,150 +3%
    2022$2,241 +3.6%$171,990 +3%
    2021$2,162 +52%$166,986 +54.6%
    2020$1,423 +1.5%$107,985 +2.3%
    2019$1,402 +5.3%$105,558 +1.9%
    2018$1,331 $103,590 +2.1%
    2017$1,331 +4.9%$101,460 +2.1%
    2016$1,269 +0.6%$99,374 +0.7%
    2015$1,261 -33%$98,684 +1.7%
    2014$1,882 +122%$97,042 +2.2%
    2013$847 -6%$94,907 -2.9%
    2012$901 -3.5%$97,782 -2.1%
    2011$934 -36.8%$99,917 -25.8%
    2010$1,478 -6.7%$134,686 -5%
    2009$1,583 -15.5%$141,734 -12%
    2008$1,875 -28.7%$161,038 -6.8%
    2007$2,631 -7.7%$172,761 -0.4%
    2006$2,850 +128.8%$173,384 +73.3%
    2005$1,246 +3.6%$100,022
    2004$1,203 -0.8%--
    2003$1,213 +450.4%$95,682 +2.8%
    2002$220 $93,066 +580.3%
    2001$220 -1.6%$13,680
    2000$224 $13,680
    Find assessor info on the county website

    Neighborhood: 34788

    Nearby schools

    GreatSchools rating
    Schools provided by the listing agent
    • Elementary: Treadway Elem
    • Middle: Tavares Middle=Tavares Middle
    • High: Tavares High

    Source: The MLS. This data may not be complete. We recommend contacting the local school district to confirm school assignments for this home.

    Get a cash offer in 3 minutes
    Find out how much your home could sell for in as little as 3 minutes with a no-obligation cash offer.
    Estimated market value
    $275,500
    Get a cash offer in 3 minutes
    Find out how much your home could sell for in as little as 3 minutes with a no-obligation cash offer.
    Estimated market value
    $275,500