Welcome to Your Ideal Sanctuary along the Southern California Riveria!
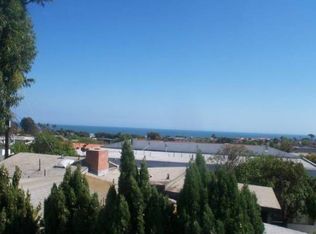
Discover a stunning blend of modern elegance and comfort in this beautifully renovated property, ideally located in the vibrant Lantern District of Dana Point, California. This area offers more than just a place to live; it’s a lifestyle that showcases the best of coastal living and community charm, complemented by breathtaking 180-degree ocean views.
Exterior Appeal:
As you arrive, you’ll be greeted by a freshly painted exterior and a beautifully landscaped entryway. The new roof and inviting balcony make for a captivating first impression, perfect for enjoying your morning coffee or unwinding with a glass of wine while soaking in the ocean vistas. Modern enhancements like a French drain and a 220-volt electric car charger reflect a commitment to contemporary living, while a Ring doorbell camera and Lockly Wi-Fi Smart lock ensure your peace of mind.
Interior Elegance:
Step inside to find upscale finishes and practical upgrades throughout. Fresh paint and new flooring create a bright atmosphere, while recessed lighting and matte black fixtures add a stylish touch. The open layout features a striking glass and wood stairway leading to a beautifully appointed living area with automated window shades and vaulted ceilings.
Chef's Kitchen:
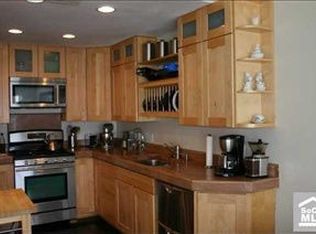
The heart of this home is the open-concept kitchen, equipped with new Fisher and Paykel appliances, quartz countertops, and custom cabinetry. A dishwasher drawer and under-counter water filter offer convenience for everyday living.
Main Suite Retreat:
Your tranquil main suite features an ocean view, a custom walk-in closet, and a spa-like bathroom with Kohler fixtures and a luxurious soaking tub. The glass-enclosed shower enhances the oasis feel.
Versatile Downstairs:
The lower level comprises two spacious bedrooms with custom closets, a shared bath with upscale finishes, and a unique retractable wall for flexible living. Each room prioritizes comfort, complete with ceiling fans and thoughtful decor.
Community Benefits:
Living in the Lantern District means enjoying easy access to beaches, parks, and a lively atmosphere filled with shops and eateries. Dana Point Harbor offers recreational activities like boating and whale watching, making each day feel like a getaway.
This is More Than a Home—It’s a Lifestyle!
Sold for $1,475,000
Listed by: Circle Real Estate • Victoria Posthuma • Contact: 562-513-7800
Bought with: Bullock Russell RE Services
$1,475,000
33822 Colegio Dr APT C, Dana Point, CA 92629
3beds
1,251sqft
Townhouse
Built in 1988
7,724 Square Feet Lot
$1,494,800 Zestimate®
$1,179/sqft
$5,281 Estimated rent
Home value
$1,494,800
$1.38M - $1.63M
$5,281/mo
Zestimate® history
Owner options
List your home for rent
$5,281/mo
Rent Zestimate®
Find your next renter with Zillow Rental Manager. Plus, with online applications, you can quickly screen prospective tenants – for free.
$5,281/mo
Rent Zestimate®
Refinance and save
$9,536/mo
Est. payment
Refinancing to a lower rate could help reduce your monthly payments and save thousands over the life of the loan.
$9,536/mo
Est. payment
Explore your selling options
Work with a Zillow partner agent
Leverage their expertise and Zillow's premium Showcase listings to get your home seen by more buyers.
Get startedList with your own agent
Get your home in front of millions of buyers by listing it on Zillow.
Learn how to do itSell it yourself
Take full control of how buyers see your home on Zillow by listing For Sale by Owner (FSBO).
List your homeWhat's special
Ocean viewOcean vistasNew roofInviting balconyUpscale finishesSpa-like bathroomMatte black fixtures
Zillow last checked:
Listing updated:
Listed by:
Victoria Posthuma DRE #01702695 714.274.3578,
Circle Real Estate
Bought with:
Monique Mangum, DRE #02161937
Bullock Russell RE Services
Gaetano LoGrande, DRE #01861815
Bullock Russell RE Services
Source: CRMLS,MLS#: PW25097036 Originating MLS: California Regional MLS
Originating MLS: California Regional MLSFacts & features
Interior
Bedrooms & bathrooms
- Bedrooms: 3
- Bathrooms: 2
- Full bathrooms: 2
- Main level bathrooms: 1
- Main level bedrooms: 2
Rooms
- Room types: Bedroom, Converted Bedroom, Entry/Foyer, Family Room, Kitchen, Living Room, Primary Bedroom, Other
Primary bedroom
- Features: Primary Suite
Bedroom
- Features: Bedroom on Main Level
Bathroom
- Features: Bidet, Dual Sinks, Full Bath on Main Level, Quartz Counters, Remodeled, Walk-In Shower
Other
- Features: Dressing Area
Kitchen
- Features: Galley Kitchen
Other
- Features: Walk-In Closet(s)
Heating
- Central
Cooling
- Central Air
Appliances
- Included: Dishwasher, ENERGY STAR Qualified Appliances, Disposal, Gas Oven, Gas Range, Refrigerator, Range Hood, Tankless Water Heater, Water To Refrigerator, Water Purifier, Dryer, Washer
- Laundry: Washer Hookup, Gas Dryer Hookup, In Garage
Features
- Breakfast Area, High Ceilings, Living Room Deck Attached, Open Floorplan, Recessed Lighting, Smart Home, Bedroom on Main Level, Dressing Area, Galley Kitchen, Primary Suite, Walk-In Closet(s)
- Doors: Sliding Doors
- Windows: Blinds, Double Pane Windows
- Has fireplace: No
- Fireplace features: None
- Common walls with other units/homes: 1 Common Wall
Interior area
- Total interior livable area: 1,251 sqft
Property
Parking
- Total spaces: 2
- Parking features: Door-Multi, Direct Access, Driveway, Driveway Up Slope From Street, Garage Faces Front, Garage, Garage Door Opener
- Attached garage spaces: 2
Features
- Levels: Two
- Stories: 2
- Entry location: Front
- Patio & porch: Deck, Wood
- Exterior features: Rain Gutters
- Pool features: None
- Spa features: None
- Fencing: Excellent Condition,Masonry
- Has view: Yes
- View description: City Lights, Hills, Ocean, Panoramic
- Has water view: Yes
- Water view: Ocean
- Waterfront features: Ocean Side Of Freeway
Lot
- Size: 7,724 Square Feet
- Features: 0-1 Unit/Acre, Back Yard, Sloped Down, Front Yard, Landscaped, Near Public Transit, Sprinklers Timer, Sprinklers Manual, Sloped Up
Details
- Parcel number: 93007938
- Special conditions: Standard
Construction
Type & style
- Home type: Townhouse
- Architectural style: Cape Cod
- Property subtype: Townhouse
- Attached to another structure: Yes
Materials
- Board & Batten Siding, HardiPlank Type
- Foundation: Slab
- Roof: Composition
Condition
- Updated/Remodeled,Turnkey
- New construction: No
- Year built: 1988
Utilities & green energy
- Electric: Electricity - On Property, 220 Volts in Garage
- Sewer: Public Sewer
- Water: Public
- Utilities for property: Cable Connected, Electricity Connected, Natural Gas Connected, Underground Utilities, Water Connected
Green energy
- Energy efficient items: Appliances
Community & HOA
Community
- Features: Biking, Curbs, Suburban, Sidewalks, Water Sports
- Security: Security System, Carbon Monoxide Detector(s), Smoke Detector(s)
- Subdivision: Lantern Village Central (Ldc)
HOA
- Has HOA: Yes
- Amenities included: Call for Rules
- HOA fee: $250 monthly
- HOA name: Colegio HOA
- HOA phone: 714-274-3578
Location
- Region: Dana Point
Financial & listing details
- Price per square foot: $1,179/sqft
- Tax assessed value: $1,006,661
- Annual tax amount: $10,792
- Date on market: 5/6/2025
- Cumulative days on market: 61 days
- Listing terms: Cash,Cash to New Loan,Conventional,1031 Exchange,Fannie Mae
- Road surface type: Paved
Price history
| Date | Event | Price |
|---|---|---|
| 8/5/2025 | Sold | $1,475,000-1.7%$1,179/sqft |
Source:  CRMLS #PW25097036 Report a problem CRMLS #PW25097036 Report a problem | ||
| 7/9/2025 | Contingent | $1,500,000$1,199/sqft |
Source: CRMLS #PW25097036 Report a problem | ||
| 5/6/2025 | Listed for sale | $1,500,000+61.3%$1,199/sqft |
Source: CRMLS #PW25097036 Report a problem | ||
| 5/28/2021 | Sold | $930,000+32.9%$743/sqft |
Source: Public Record Report a problem | ||
| 6/2/2012 | Listing removed | $2,600$2/sqft |
Source: Nova Real Estate Services #S699031 Report a problem | ||
| 5/24/2012 | Listed for rent | $2,600+6.1%$2/sqft |
Source: Nova Real Estate Services #S699031 Report a problem | ||
| 1/13/2012 | Listing removed | $2,450$2/sqft |
Source: Nova Real Estate Services #S683996 Report a problem | ||
| 1/8/2012 | Listed for rent | $2,450$2/sqft |
Source: Nova Real Estate Services #S683996 Report a problem | ||
| 4/5/2006 | Sold | $700,000+68.7%$560/sqft |
Source: Public Record Report a problem | ||
| 9/24/2002 | Sold | $415,000+63.4%$332/sqft |
Source: Public Record Report a problem | ||
| 4/14/2000 | Sold | $254,000$203/sqft |
Source: Public Record Report a problem | ||
Public tax history
| Year | Property taxes | Tax assessment |
|---|---|---|
| 2025 | $10,792 +2.1% | $1,006,661 +2% |
| 2024 | $10,566 +2.6% | $986,923 +2% |
| 2023 | $10,294 -0.2% | $967,572 +2% |
| 2022 | $10,319 +29.3% | $948,600 +27.2% |
| 2021 | $7,982 +12.1% | $746,000 +13.4% |
| 2020 | $7,122 | $657,900 +2% |
| 2019 | $7,122 -2.6% | $645,000 |
| 2018 | $7,314 +5.6% | $645,000 |
| 2017 | $6,929 | $645,000 |
| 2016 | $6,929 +0.4% | $645,000 |
| 2015 | $6,903 +7.9% | $645,000 +7.5% |
| 2014 | $6,400 | $600,000 +21.3% |
| 2013 | -- | $494,740 +2% |
| 2012 | -- | $485,040 -6% |
| 2011 | -- | $516,000 +21.7% |
| 2010 | -- | $424,000 |
Find assessor info on the county website
Neighborhood: 92629
Nearby homes
- $1,107,1003 bd2 ba1.2k sqft33822 Colegio Dr APT A, Dana Point, CA 92629Off Market
- $1,298,9003 bd2 ba1.3k sqft33822 Colegio Dr APT B, Dana Point, CA 92629Off Market
- $1,682,4003 bd2 ba1.4k sqft33822 Colegio Dr, Dana Point, CA 92629Off Market
- $2,377,9003 bd3 ba2.4k sqft33816 Colegio Dr, Dana Point, CA 92629Off Market

- $1,239,6002 bd1 ba950 sqft33842 Colegio Dr, Dana Point, CA 92629Off Market
- $1,540,2002 bd1 ba990 sqft33812 Colegio Dr, Dana Point, CA 92629Off Market
- $2,777,5004 bd4 ba3k sqft33821 Silver Lantern St, Dana Point, CA 92629Off Market
- $2,672,5004 bd4 ba3k sqft33831 Silver Lantern St, Dana Point, CA 92629Off Market
Nearby schools
GreatSchools rating
- 7/10Richard Henry Dana Elementary SchoolGrades: K-5Distance: 0.7 mi
- 8/10Marco Forster Middle SchoolGrades: 6-8Distance: 1.5 mi
- 9/10Dana Hills High SchoolGrades: 9-12Distance: 0.5 mi
Get a cash offer in 3 minutes
Find out how much your home could sell for in as little as 3 minutes with a no-obligation cash offer.
Estimated market value
$1,494,800
Get a cash offer in 3 minutes
Find out how much your home could sell for in as little as 3 minutes with a no-obligation cash offer.
Estimated market value
$1,494,800
- California
- Orange County
- Dana Point
- 92629
- 33822 Colegio Dr Apartment C
Nearby cities
Nearby zip codes
Other Dana Point Topics
