Welcome to this adorable 4-sided brick ranch in the heart of Westland. Huge corner lot with 2 driveways makes parking a breeze! The rear yard is blooming with possibilities this spring and summer, with lots of perennials, a fish pond, and a three-season room surrounded by vinyl privacy fencing and a cobblestone walkway. The 2.5 car detached garage offers not only parking, but a workshop, storage, and a furnace to keep it comfortably warm. A sturdy shed offers extra storage for lawn equipment, yard games, and perhaps bicycles. The interior of this home offers LVP flooring throughout the main living areas. The kitchen is a complete and lovely remodel with walnut cherry soft-close drawers and cabinetry, granite counters, and a drop-in sink. Fabulous updated bathroom with ceramic floors & a jetted tub, new sink base, toilet, & fixtures. One bedroom doubles as a craft room with built-in cabinetry. Ample sized laundry room has a folding table and storage pantries. This home includes all the appliances. Seller has completed the C of O requirements for the city of Westland. Immediate occupancy. All data to be verified.
Sold for $225,000
$225,000
33823 Hiveley St, Westland, MI 48186
3beds
1,300sqft
Single Family Residence
Built in 1959
7,840 Square Feet Lot
$226,800 Zestimate®
$173/sqft
$1,689 Estimated rent
Home value
$226,800
$209,000 - $247,000
$1,689/mo
Zestimate® history
Owner options
List your home for rent
$1,689/mo
Rent Zestimate®
Find your next renter with Zillow Rental Manager. Plus, with online applications, you can quickly screen prospective tenants – for free.
$1,689/mo
Rent Zestimate®
Refinance and save
$1,638/mo
Est. payment
Refinancing to a lower rate could help reduce your monthly payments and save thousands over the life of the loan.
$1,638/mo
Est. payment
Explore your selling options
Work with a Zillow partner agent
Leverage their expertise and Zillow's premium Showcase listings to get your home seen by more buyers.
Get startedList with your own agent
Get your home in front of millions of buyers by listing it on Zillow.
Learn how to do itSell it yourself
Take full control of how buyers see your home on Zillow by listing For Sale by Owner (FSBO).
List your homeWhat's special
Zillow last checked:
Listing updated:
Listed by:
C Noel Derr 734-728-8000,
Century 21 Dynamic Realty,
Delani Derr 734-728-8000,
Century 21 Dynamic Realty
Bought with:
Claude Kendrick, 6501421220
KW Professionals
Source: Realcomp II,MLS#: 20261008781
Facts & features
Interior
Bedrooms & bathrooms
- Bedrooms: 3
- Bathrooms: 1
- Full bathrooms: 1
Bedroom
- Level: Entry
- Area: 110
- Dimensions: 10 X 11
Bedroom
- Level: Entry
- Area: 132
- Dimensions: 11 X 12
Bedroom
- Level: Entry
- Area: 132
- Dimensions: 12 X 11
Other
- Level: Entry
- Area: 42
- Dimensions: 7 X 6
Family room
- Level: Entry
- Area: 176
- Dimensions: 16 X 11
Kitchen
- Level: Entry
- Area: 154
- Dimensions: 14 X 11
Laundry
- Level: Entry
- Area: 72
- Dimensions: 9 X 8
Living room
- Level: Entry
- Area: 144
- Dimensions: 12 X 12
Heating
- Forced Air, Natural Gas
Cooling
- Ceiling Fans, Central Air
Appliances
- Included: Dishwasher, Disposal, Dryer, Free Standing Gas Oven, Free Standing Gas Range, Free Standing Refrigerator, Microwave, Washer
- Laundry: Laundry Room
Features
- High Speed Internet, Jetted Tub, Programmable Thermostat
- Has basement: No
- Has fireplace: No
Interior area
- Total interior livable area: 1,300 sqft
- Finished area above ground: 1,300
Property
Parking
- Total spaces: 2.5
- Parking features: Twoand Half Car Garage, Detached, Direct Access, Driveway, Electricityin Garage, Heated Garage, Garage Door Opener, Oversized, Garage Faces Side, Side Entrance, Workshop In Garage
- Garage spaces: 2.5
Features
- Levels: One
- Stories: 1
- Entry location: GroundLevel
- Patio & porch: Enclosed, Patio, Porch
- Exterior features: Lighting
- Pool features: None
- Fencing: Back Yard,Fenced
Lot
- Size: 7,840 Square Feet
- Dimensions: 80 x 100
- Features: Corner Lot
Details
- Additional structures: Sheds
- Parcel number: 56061030240000
- Special conditions: Short Sale No,Standard
Construction
Type & style
- Home type: SingleFamily
- Architectural style: Ranch
- Property subtype: Single Family Residence
Materials
- Brick
- Foundation: Slab
- Roof: Asphalt
Condition
- Platted Sub
- New construction: No
- Year built: 1959
- Major remodel year: 2023
Utilities & green energy
- Electric: Circuit Breakers, Utility Smart Meter
- Sewer: Public Sewer, Sewer At Street
- Water: Other
- Utilities for property: Above Ground Utilities
Community & HOA
Community
- Features: Sidewalks
- Subdivision: CHERRY HILL PLAZA SUB 2
HOA
- Has HOA: No
Location
- Region: Westland
Financial & listing details
- Price per square foot: $173/sqft
- Tax assessed value: $67,331
- Annual tax amount: $3,351
- Date on market: 2/15/2026
- Cumulative days on market: 40 days
- Listing agreement: Exclusive Right To Sell
- Listing terms: Cash,Conventional,FHA,Va Loan
Price history
| Date | Event | Price |
|---|---|---|
| 4/24/2026 | Sold | $225,000$173/sqft |
Source:  Realcomp II #20261008781 Report a problem Realcomp II #20261008781 Report a problem | ||
| 3/30/2026 | Pending sale | $225,000$173/sqft |
Source: Realcomp II #20261008781 Report a problem | ||
| 3/3/2026 | Price change | $225,000-1.1%$173/sqft |
Source: Realcomp II #20261008781 Report a problem | ||
| 2/20/2026 | Price change | $227,500-1%$175/sqft |
Source: Realcomp II #20261008781 Report a problem | ||
| 2/15/2026 | Listed for sale | $229,900$177/sqft |
Source: Realcomp II #20261008781 Report a problem | ||
Public tax history
| Year | Property taxes | Tax assessment |
|---|---|---|
| 2025 | -- | $100,600 +13.7% |
| 2024 | -- | $88,500 +11.5% |
| 2023 | -- | $79,400 +7.3% |
| 2022 | -- | $74,000 +9% |
| 2021 | -- | $67,900 |
| 2020 | $2,882 +61.8% | $67,900 +6.6% |
| 2019 | $1,781 | $63,700 +17.5% |
| 2018 | $1,781 | $54,200 +1.5% |
| 2017 | -- | $53,400 |
| 2016 | $1,591 | $53,400 +36.3% |
| 2015 | $1,591 -54.8% | $39,190 +9.3% |
| 2013 | $3,518 +121.1% | $35,870 +4% |
| 2012 | $1,591 | $34,500 -37.8% |
| 2010 | -- | $55,480 -17.3% |
| 2009 | -- | $67,080 -14.5% |
| 2008 | $1,747 | $78,470 +1.4% |
| 2007 | -- | $77,350 +3.9% |
| 2005 | -- | $74,450 +1.1% |
| 2004 | -- | $73,630 +65.8% |
| 2001 | -- | $44,411 +3.2% |
| 2000 | $1,628 | $43,034 |
Find assessor info on the county website
Neighborhood: 48186
Nearby homes
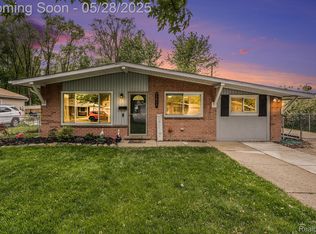
- $210,0003 bd1 ba1.2k sqft33809 Hiveley St, Westland, MI 48186Sold
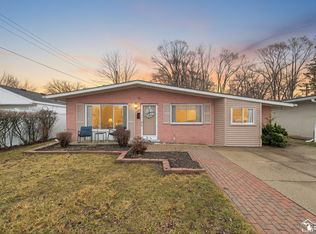
- $190,0003 bd1 ba1.2k sqft631 Forest St, Westland, MI 48186Sold
- $167,000-- bd1 ba949 sqft33739 Hiveley St, Westland, MI 48186Off Market
- $179,600-- bd1 ba1k sqft643 Forest St, Westland, MI 48186Off Market
- $219,100-- bd1 ba945 sqft33911 Hiveley St, Westland, MI 48186Off Market
- $206,8003 bd1 ba1k sqft33824 Hiveley St, Westland, MI 48186Off Market
- $190,8003 bd2 ba1.3k sqft630 Forest St, Westland, MI 48186Off Market
- $180,1003 bd1 ba1k sqft33808 Hiveley St, Westland, MI 48186Off Market
Nearby schools
GreatSchools rating
- 3/10Alexander Hamilton Elementary SchoolGrades: PK-5Distance: 0.4 mi
- 4/10Adams Middle SchoolGrades: 6-8Distance: 0.9 mi
- 4/10John Glenn High SchoolGrades: 8-12Distance: 1.3 mi
Get a cash offer in 3 minutes
Find out how much your home could sell for in as little as 3 minutes with a no-obligation cash offer.
Estimated market value
$226,800
Get a cash offer in 3 minutes
Find out how much your home could sell for in as little as 3 minutes with a no-obligation cash offer.
Estimated market value
$226,800
- Michigan
- Wayne County
- Westland
- 48186
- 33823 Hiveley St
Nearby cities
Nearby zip codes
Other Westland Topics
