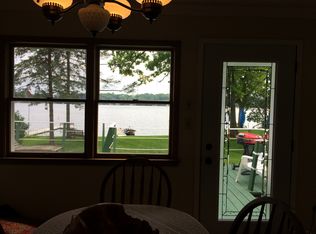
First time on the Market! Great opportunity to own 62 ft of lake frontage on Bohners' Lake. As you pull up to this 3 BR 2 BA home, there is a circle drive ideal for parking plenty of vehicles as well as an attached garage. Step inside and you will encounter the most well-cared home you have seen in decades. The kitchen and DR are a perfect entertaining spot for gatherings. Two BR's and a full BA are around the corner with loads of storage and a walk-up attic for more space. Upstairs are walls of windows overlooking the lake from the LR and Primary BR. Step downstairs to a FR with a gas stone faced FP, a bar area, and a room that can be another BR. A full BA and laundry are nestled in the corner. Capture Sunsets and sunrises and sit with toes in the sand on your own beachy area.
Closed
$540,000
33826 South Lakeshore DRIVE, Burlington, WI 53105
3beds
1,639sqft
Single Family Residence
Built in 1947
9,583 Square Feet Lot
$574,200 Zestimate®
$329/sqft
$2,608 Estimated rent
Home value
$574,200
$500,000 - $660,000
$2,608/mo
Zestimate® history
Owner options
List your home for rent
$2,608/mo
Rent Zestimate®
Find your next renter with Zillow Rental Manager. Plus, with online applications, you can quickly screen prospective tenants – for free.
$2,608/mo
Rent Zestimate®
Refinance and save
$3,664/mo
Est. payment
Refinancing to a lower rate could help reduce your monthly payments and save thousands over the life of the loan.
$3,664/mo
Est. payment
Explore your selling options
Work with a Zillow partner agent
Leverage their expertise and Zillow's premium Showcase listings to get your home seen by more buyers.
Get startedList with your own agent
Get your home in front of millions of buyers by listing it on Zillow.
Learn how to do itSell it yourself
Take full control of how buyers see your home on Zillow by listing For Sale by Owner (FSBO).
List your homeWhat's special
Circle driveBeachy areaAttached garageWell-cared homeToes in the sandGas stone faced fpLoads of storage
Zillow last checked:
Listing updated:
Listed by:
Renata Greeley PropertyInfo@shorewest.com,
Shorewest Realtors, Inc.
Bought with:
Justin T Ryan
Source: WIREX MLS,MLS#: 1924035 Originating MLS: Metro MLS
Originating MLS: Metro MLSFacts & features
Interior
Bedrooms & bathrooms
- Bedrooms: 3
- Bathrooms: 2
- Full bathrooms: 2
- Main level bedrooms: 2
Primary bedroom
- Level: Upper
- Area: 195
- Dimensions: 15 x 13
Bedroom 2
- Level: Main
- Area: 132
- Dimensions: 12 x 11
Bedroom 3
- Level: Main
- Area: 99
- Dimensions: 11 x 9
Bathroom
- Features: Shower on Lower, Tub Only, Ceramic Tile, Shower Over Tub, Shower Stall
Dining room
- Level: Main
- Area: 108
- Dimensions: 12 x 9
Family room
- Level: Lower
- Area: 322
- Dimensions: 23 x 14
Kitchen
- Level: Main
- Area: 130
- Dimensions: 13 x 10
Living room
- Level: Upper
- Area: 405
- Dimensions: 27 x 15
Heating
- Natural Gas, Forced Air
Cooling
- Central Air, Whole House Fan
Appliances
- Included: Dryer, Other, Oven, Range, Refrigerator, Washer
Features
- Pantry
- Basement: 8'+ Ceiling,Block,Crawl Space,Finished,Full,Full Size Windows,Walk-Out Access,Exposed
Interior area
- Total structure area: 1,638
- Total interior livable area: 1,639 sqft
- Finished area above ground: 1,167
- Finished area below ground: 472
Property
Parking
- Total spaces: 1.5
- Parking features: Garage Door Opener, Attached, 1 Car
- Attached garage spaces: 1.5
Features
- Levels: Multi-Level
- Patio & porch: Patio
- Has view: Yes
- View description: Water
- Has water view: Yes
- Water view: Water
- Waterfront features: Deeded Water Access, Water Access/Rights, Waterfront, Lake, Pier, 51-100 feet
- Body of water: Bohners Lake
Lot
- Size: 9,583 Square Feet
Details
- Additional structures: Garden Shed
- Parcel number: 002021920099000
- Zoning: RES
Construction
Type & style
- Home type: SingleFamily
- Architectural style: Contemporary,Other
- Property subtype: Single Family Residence
Materials
- Brick, Brick/Stone, Aluminum Trim, Other, Wood Siding
Condition
- 21+ Years
- New construction: No
- Year built: 1947
Utilities & green energy
- Sewer: Public Sewer
- Water: Well
- Utilities for property: Cable Available
Community & HOA
Community
- Subdivision: Oakwood Hills
HOA
- Has HOA: Yes
- HOA fee: $30 annually
Location
- Region: Burlington
- Municipality: Burlington
Financial & listing details
- Price per square foot: $329/sqft
- Tax assessed value: $381,000
- Annual tax amount: $4,770
- Date on market: 6/26/2025
- Inclusions: Gas Grill, Rowboat, Pier, Gdo(2), Window Treatments, Swing, Shed.
Price history
| Date | Event | Price |
|---|---|---|
| 8/15/2025 | Sold | $540,000-9.8%$329/sqft |
Source:  WIREX MLS #1924035 Report a problem WIREX MLS #1924035 Report a problem | ||
| 8/3/2025 | Pending sale | $599,000$365/sqft |
Source: WIREX MLS #1924035 Report a problem | ||
| 6/26/2025 | Listed for sale | $599,000$365/sqft |
Source: WIREX MLS #1924035 Report a problem | ||
Public tax history
| Year | Property taxes | Tax assessment |
|---|---|---|
| 2025 | $4,880 +3.6% | $381,000 |
| 2024 | $4,712 +5.8% | $381,000 |
| 2023 | $4,454 +5.6% | $381,000 |
| 2022 | $4,219 -1% | $381,000 +44% |
| 2021 | $4,261 | $264,500 |
| 2020 | -- | $264,500 |
| 2019 | $4,423 +9.8% | $264,500 |
| 2018 | $4,029 -5.3% | $264,500 |
| 2017 | $4,256 -1.3% | $264,500 |
| 2016 | $4,314 | $264,500 |
| 2015 | $4,314 +0.7% | $264,500 |
| 2014 | $4,283 -15.8% | $264,500 |
| 2013 | $5,089 +8.6% | $264,500 +3.8% |
| 2012 | $4,687 -4.4% | $254,900 |
| 2011 | $4,900 +1.5% | $254,900 |
| 2010 | $4,826 +1.2% | $254,900 |
| 2009 | $4,766 +0.8% | $254,900 |
| 2008 | $4,730 -1.5% | $254,900 |
| 2007 | $4,802 +3.1% | $254,900 |
| 2006 | $4,660 +7.2% | $254,900 +36.5% |
| 2005 | $4,348 +0.4% | $186,800 |
| 2004 | $4,329 +4.9% | $186,800 |
| 2003 | $4,128 +1.5% | $186,800 |
| 2002 | $4,065 +14.2% | $186,800 +46.6% |
| 2001 | $3,558 +4.1% | $127,400 |
| 2000 | $3,419 | $127,400 |
Find assessor info on the county website
Neighborhood: Bohners Lake
Nearby homes
- $522,400-- bd-- ba-- sqft33832 S Lakeshore Dr, Burlington, WI 53105Off Market
- $584,9003 bd2 ba1.2k sqft33820 Lakeshore Dr S, Burlington, WI 53105Off Market
- $428,2003 bd2 ba1.2k sqft33820 S Lakeshore Dr, Burlington, WI 53105Off Market

- $1,058,000-- bd-- ba-- sqft33814 S Lakeshore Dr, Burlington, WI 53105Off Market
- $418,5002 bd1 ba776 sqft33836 S Lakeshore Dr, Burlington, WI 53105Off Market
- $656,7002 bd1 ba660 sqft33808 S Lakeshore Dr, Burlington, WI 53105Off Market
- $320,0003 bd1 ba669 sqft33902 S Lakeshore Dr, Burlington, WI 53105Sold
- $437,9004 bd3 ba2.2k sqft33829 Lakeshore Dr, Burlington, WI 53105Off Market
Nearby schools
GreatSchools rating
- 6/10Winkler Elementary SchoolGrades: K-4Distance: 0.8 mi
- 9/10Nettie E Karcher SchoolGrades: 5-8Distance: 3.2 mi
- 4/10Burlington High SchoolGrades: 9-12Distance: 3.6 mi
Schools provided by the listing agent
- Middle: Nettie E Karcher
- High: Burlington
- District: Burlington Area
Source: WIREX MLS. This data may not be complete. We recommend contacting the local school district to confirm school assignments for this home.
Get a cash offer in 3 minutes
Find out how much your home could sell for in as little as 3 minutes with a no-obligation cash offer.
Estimated market value
$574,200
Get a cash offer in 3 minutes
Find out how much your home could sell for in as little as 3 minutes with a no-obligation cash offer.
Estimated market value
$574,200
- Wisconsin
- Racine County
- Burlington
- 53105
- Bohners Lake
- 33826 South Lakeshore DRIVE
Nearby cities
Nearby neighborhoods
Nearby zip codes
Other Burlington Topics
