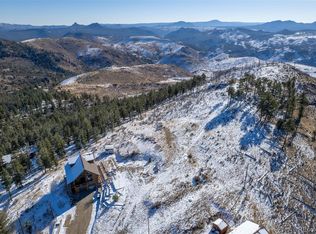

Mountain living doesn't get any better than this! This gorgeous, one-of-a-kind log home offers a unique and beautiful retreat in a very quiet and serene setting. The neighbors are friendly and helpful, adding to the charm of this peaceful community where deer visit daily. Inside, the home boasts a gorgeous open layout with stunning mountain views from every window. Vaulted ceilings with wood beams and abundant natural sunlight enhance the Colorado mountain-vibe feel throughout. The cozy corner gas fireplace, surrounded by natural stone, adds warmth and character. The kitchen features knotty pine wood cabinets, further contributing to the mountain charm. The main level includes two bedrooms that share a full bath, highlighted by a unique solid wood vanity. The upper level is dedicated to the primary suite, offering incredible mountain views to wake up to each day. The en-suite bath is charming, with a large walk-in shower, wood plank walls, a rustic sink/vanity, and beautiful wall sconces. The downstairs bedroom, with its own separate entrance, wet bar, and bathroom, could serve as a great mother-in-law suite or guest suite. The property includes Neteo Internet Equipment, providing free internet to the owner. Recent updates include remodeled bathrooms, new Anderson windows, siding, and doors installed in 2019, Roof in 2020, furnace and water heater in 2022, iron deck railing, and the patio deck was sanded and stained in October 2023. The home sits on almost an acre of tranquil land, perfect for relaxation after a long day. Located just 15 minutes from the town of Conifer, this move-in-ready mountain home offers convenience and a breathtaking lifestyle.
Sold for $719,000
$719,000
33827 Mineral Lane, Pine, CO 80470
4beds
1,880sqft
Single Family Residence
Built in 2002
0.98 Acres Lot
$737,600 Zestimate®
$382/sqft
$3,514 Estimated rent
Home value
$737,600
$701,000 - $774,000
$3,514/mo
Zestimate® history
Owner options
List your home for rent
$3,514/mo
Rent Zestimate®
Find your next renter with Zillow Rental Manager. Plus, with online applications, you can quickly screen prospective tenants – for free.
$3,514/mo
Rent Zestimate®
Refinance and save
$3,345/mo
Est. payment
Refinancing to a lower rate could help reduce your monthly payments and save thousands over the life of the loan.
$3,345/mo
Est. payment
Explore your selling options
Work with a Zillow partner agent
Leverage their expertise and Zillow's premium Showcase listings to get your home seen by more buyers.
Get startedList with your own agent
Get your home in front of millions of buyers by listing it on Zillow.
Learn how to do itSell it yourself
Take full control of how buyers see your home on Zillow by listing For Sale by Owner (FSBO).
List your homeWhat's special
Zillow last checked:
Listing updated:
Listed by:
Helen Caya 720-203-4248 Helen.Caya@redfin.com,
Redfin Corporation
Bought with:
Jordan Peterson, 100065742
Milehimodern
Source: REcolorado as distributed by MLS GRID,MLS#: 3236974
Facts & features
Interior
Bedrooms & bathrooms
- Bedrooms: 4
- Bathrooms: 3
- Full bathrooms: 1
- 3/4 bathrooms: 2
- Main level bathrooms: 1
- Main level bedrooms: 2
Primary bedroom
- Description: Carpet Floors, Vaulted Ceilings With Wood Beam, En-Suite Bath
- Level: Upper
- Area: 289 Square Feet
- Dimensions: 17 x 17
Bedroom
- Description: Hardwood Floors, Wood Plank Accent Walls
- Level: Main
- Area: 130 Square Feet
- Dimensions: 13 x 10
Bedroom
- Description: Hardwood Floors, Wood Plank Accent Walls
- Level: Main
- Area: 195 Square Feet
- Dimensions: 13 x 15
Bedroom
- Description: Walk-Out Sliding Door, Hardwood Floors, Kitchenette, Electric Fireplace, Stackable Washer And Dryer
- Level: Basement
- Area: 504 Square Feet
- Dimensions: 24 x 21
Primary bathroom
- Description: Primary En-Suite, Sink With Open Vanity, Walk-In Shower, Walk-In Closet
- Level: Upper
- Area: 64 Square Feet
- Dimensions: 8 x 8
Bathroom
- Description: Wide-Plank Wood Floors, Sink With Open Vanity, Tub/Shower Combination
- Level: Main
- Area: 54 Square Feet
- Dimensions: 9 x 6
Bathroom
- Description: Tile Floors, Pedestal Sink, Walk-In Shower
- Level: Basement
- Area: 40 Square Feet
- Dimensions: 8 x 5
Dining room
- Description: Open To Kitchen And Living Room, Hardwood Floors, 2-Story Vaulted Ceilings
- Level: Main
- Area: 108 Square Feet
- Dimensions: 12 x 9
Kitchen
- Description: Granite Countertops, Hardwood Floors, Stainless Appliances, Breakfast Bar With Bar-Height Seating
- Level: Main
- Area: 180 Square Feet
- Dimensions: 12 x 15
Living room
- Description: Open Concept, Hardwood Floors, Ceiling Fan, 2-Story Vaulted Ceilings With Wood Planks, Gas Fireplace, Sliding Door To Balcony
- Level: Main
- Area: 221 Square Feet
- Dimensions: 13 x 17
Heating
- Natural Gas
Cooling
- None
Appliances
- Included: Dishwasher, Disposal, Gas Water Heater, Microwave, Oven, Range, Refrigerator, Water Purifier
Features
- Ceiling Fan(s), Granite Counters, High Ceilings, Pantry, Walk-In Closet(s)
- Flooring: Carpet, Wood
- Windows: Double Pane Windows, Storm Window(s), Window Coverings
- Basement: Finished,Interior Entry
- Number of fireplaces: 2
- Fireplace features: Basement, Electric, Gas, Gas Log, Living Room
- Common walls with other units/homes: No Common Walls
Interior area
- Total structure area: 1,880
- Total interior livable area: 1,880 sqft
- Finished area above ground: 1,360
- Finished area below ground: 520
Property
Parking
- Total spaces: 5
- Parking features: Lighted, Oversized
- Attached garage spaces: 2
- Details: Off Street Spaces: 3
Features
- Levels: Two
- Stories: 2
- Patio & porch: Covered, Deck
- Exterior features: Water Feature
- Fencing: None
- Has view: Yes
- View description: Mountain(s)
Lot
- Size: 0.98 Acres
- Features: Level, Mountainous
Details
- Parcel number: 045200
- Zoning: MR-3
- Special conditions: Standard
Construction
Type & style
- Home type: SingleFamily
- Property subtype: Single Family Residence
Materials
- Log, Wood Siding
Condition
- Year built: 2002
Utilities & green energy
- Water: Well
- Utilities for property: Electricity Connected, Internet Access (Wired), Natural Gas Connected
Community & HOA
Community
- Subdivision: Wandcrest Park
HOA
- Has HOA: No
Location
- Region: Pine
Financial & listing details
- Price per square foot: $382/sqft
- Tax assessed value: $790,483
- Annual tax amount: $3,857
- Date on market: 6/6/2024
- Listing terms: Cash,Conventional,FHA,VA Loan
- Exclusions: Sellers Personal Property Which Also Include Two Hammock Chairs On Deck.
- Ownership: Individual
- Electric utility on property: Yes
Price history
| Date | Event | Price |
|---|---|---|
| 7/18/2024 | Sold | $719,000$382/sqft |
Source:  REcolorado as distributed by MLS GRID #3236974 Report a problem REcolorado as distributed by MLS GRID #3236974 Report a problem | ||
| 6/14/2024 | Pending sale | $719,000$382/sqft |
Source: REcolorado as distributed by MLS GRID #3236974 Report a problem | ||
| 6/6/2024 | Listed for sale | $719,000+2.7%$382/sqft |
Source: REcolorado as distributed by MLS GRID #3236974 Report a problem | ||
| 6/21/2023 | Sold | $700,200+75.5%$372/sqft |
Source: Public Record Report a problem | ||
| 1/2/2019 | Sold | $399,000$212/sqft |
Source: Public Record Report a problem | ||
| 12/1/2018 | Pending sale | $399,000$212/sqft |
Source: Denver Home Solutions LLC #7513970 Report a problem | ||
| 11/26/2018 | Listed for sale | $399,000+30.8%$212/sqft |
Source: Denver Home Solutions LLC #7513970 Report a problem | ||
| 7/27/2018 | Sold | $305,000+10.9%$162/sqft |
Source: Public Record Report a problem | ||
| 6/22/2015 | Sold | $275,000+205.6%$146/sqft |
Source: Public Record Report a problem | ||
| 12/16/1997 | Sold | $90,000$48/sqft |
Source: Public Record Report a problem | ||
Public tax history
| Year | Property taxes | Tax assessment |
|---|---|---|
| 2025 | $3,846 -0.3% | $49,405 +11% |
| 2024 | $3,857 +30.1% | $44,492 |
| 2023 | $2,965 -1.3% | $44,492 +32.8% |
| 2022 | $3,005 +18.2% | $33,506 -2.8% |
| 2021 | $2,542 | $34,470 +17.8% |
| 2020 | $2,542 +3.4% | $29,250 |
| 2019 | $2,458 +22.3% | $29,250 +21.6% |
| 2018 | $2,009 | $24,047 |
| 2017 | $2,009 +0.3% | $24,047 -1.2% |
| 2016 | $2,003 | $24,350 |
| 2015 | $2,003 +11.9% | $24,350 +18.1% |
| 2014 | $1,789 +2% | $20,613 |
| 2013 | $1,755 +2.3% | $20,613 -2.2% |
| 2012 | $1,715 -8% | $21,081 |
| 2011 | $1,865 +0.1% | $21,081 -8.6% |
| 2010 | $1,863 -3.3% | $23,070 |
| 2009 | $1,927 +0.4% | $23,070 -3.1% |
| 2008 | $1,919 +18.6% | $23,820 |
| 2007 | $1,618 +0.2% | $23,820 +20.2% |
| 2006 | $1,615 -11.6% | $19,820 -9.5% |
| 2005 | $1,827 +10% | $21,910 |
| 2004 | $1,661 +97.9% | $21,910 |
| 2003 | $839 +221.7% | $21,910 +101% |
| 2002 | $261 -34% | $10,900 +130.9% |
| 2001 | $395 -40.1% | $4,720 -42.6% |
| 2000 | $660 | $8,230 |
Find assessor info on the county website
Neighborhood: 80470
Nearby homes
- $182,0001.77 Acres33817 Mineral Ln, Pine, CO 80470Sold
- $565,6003 bd2 ba1.6k sqft15500 Toboggan Rd, Pine, CO 80470Off Market
- $138,0731.489 Acres33817 Mineral Ln, Pine, CO 80470Off Market

- $182,000-- sqft33817 Mineral Ln, Pine, CO 80470Sold
- $562,3003 bd2 ba1.6k sqft15495 Toboggan Rd, Pine, CO 80470Off Market
- $510,0003 bd2 ba1.9k sqft15431 Toboggan Rd, Pine, CO 80470Sold
- $588,6003 bd2 ba1.9k sqft15441 Toboggan Rd, Pine, CO 80470Off Market
- $590,3003 bd2 ba1.6k sqft15470 Toboggan Rd, Pine, CO 80470Off Market
Nearby schools
GreatSchools rating
- 6/10Elk Creek Elementary SchoolGrades: PK-5Distance: 3 mi
- 6/10West Jefferson Middle SchoolGrades: 6-8Distance: 9.1 mi
- 10/10Conifer High SchoolGrades: 9-12Distance: 7.7 mi
Schools provided by the listing agent
- Elementary: Elk Creek
- Middle: West Jefferson
- High: Conifer
- District: Jefferson County R-1
Source: REcolorado as distributed by MLS GRID. This data may not be complete. We recommend contacting the local school district to confirm school assignments for this home.


Get pre-qualified for a loan
At Zillow Home Loans, we can pre-qualify you in as little as 5 minutes with no impact to your credit score.An equal housing lender. NMLS #10287.
- Colorado
- Jefferson County
- Pine
- 80470
- 33827 Mineral Lane
Nearby cities
Nearby zip codes
Other Pine Topics
