Welcome to Friendship Creek, Sussex County’s award-winning coastal community, where this beautifully crafted Sandpiper home design is ready for its new owner. Perfectly situated on a corner lot, this residence offers both privacy and convenience, just steps from the community pool and dog park. With 4 bedrooms and 3.5 bathrooms, the layout is designed for modern living. The open-concept kitchen flows seamlessly into the dining area and expanded sunroom, creating an inviting space for gatherings. A large center island, upgraded countertops, and stainless-steel appliances complete the heart of the home. The main-level primary suite features a double-bowl vanity, walk-in closet, and plenty of natural light, while the second floor offers three additional bedrooms, a loft, and an added full bath for extra comfort. Elegant details like oak stairs with pine risers and recessed lighting enhance the coastal charm throughout. Enjoy outdoor living and take advantage of the community amenities, including a resort-style pool, dog park, walking paths, and open green space. With a two-car garage, thoughtful upgrades included in the price, and just minutes to Bethany Beach, shopping, and dining, this Sandpiper home makes every day feel like a getaway. As an added bonus, the Seller is offering a $20,000 Seller Concession with a full-price offer.
Sold for $484,800
$484,800
33828 Coldstream St, Frankford, DE 19945
4beds
2,604sqft
Townhouse
Built in 2024
47.8 Acres Lot
$483,600 Zestimate®
$186/sqft
$2,854 Estimated rent
Home value
$483,600
$450,000 - $522,000
$2,854/mo
Zestimate® history
Owner options
List your home for rent
$2,854/mo
Rent Zestimate®
Find your next renter with Zillow Rental Manager. Plus, with online applications, you can quickly screen prospective tenants – for free.
$2,854/mo
Rent Zestimate®
Refinance and save
$2,893/mo
Est. payment
Refinancing to a lower rate could help reduce your monthly payments and save thousands over the life of the loan.
$2,893/mo
Est. payment
Explore your selling options
Work with a Zillow partner agent
Leverage their expertise and Zillow's premium Showcase listings to get your home seen by more buyers.
Get startedList with your own agent
Get your home in front of millions of buyers by listing it on Zillow.
Learn how to do itSell it yourself
Take full control of how buyers see your home on Zillow by listing For Sale by Owner (FSBO).
List your homeWhat's special
Resort-style poolWalking pathsOpen green spaceRecessed lightingPrimary suiteNatural lightDining area
Zillow last checked:
Listing updated:
Listed by:
CHRISY TINGLE 302-377-4159,
Keller Williams Realty
Bought with:
TREVOR A. CLARK, RB-0031435
1ST CHOICE PROPERTIES LLC
Source: Bright MLS,MLS#: DESU2096886
Facts & features
Interior
Bedrooms & bathrooms
- Bedrooms: 4
- Bathrooms: 4
- Full bathrooms: 3
- 1/2 bathrooms: 1
- Main level bathrooms: 2
- Main level bedrooms: 1
Rooms
- Room types: Living Room, Dining Room, Primary Bedroom, Bedroom 2, Bedroom 3, Bedroom 4, Kitchen, Laundry, Loft, Bathroom 2, Bathroom 3, Primary Bathroom, Half Bath
Primary bedroom
- Features: Attached Bathroom, Flooring - Carpet, Recessed Lighting, Walk-In Closet(s)
- Level: Main
- Area: 168 Square Feet
- Dimensions: 14 x 12
Bedroom 2
- Features: Flooring - Carpet, Attached Bathroom
- Level: Upper
- Area: 132 Square Feet
- Dimensions: 11 x 12
Bedroom 3
- Level: Upper
- Area: 168 Square Feet
- Dimensions: 14 x 12
Bedroom 4
- Level: Upper
- Area: 120 Square Feet
- Dimensions: 10 x 12
Primary bathroom
- Features: Bathroom - Stall Shower, Double Sink, Flooring - Ceramic Tile
- Level: Main
Bathroom 2
- Level: Upper
Bathroom 3
- Level: Upper
Dining room
- Features: Flooring - Luxury Vinyl Plank, Recessed Lighting
- Level: Main
- Area: 132 Square Feet
- Dimensions: 11 x 12
Half bath
- Level: Main
Kitchen
- Features: Countertop(s) - Quartz, Kitchen Island
- Level: Main
- Area: 208 Square Feet
- Dimensions: 13 x 16
Laundry
- Level: Main
- Area: 35 Square Feet
- Dimensions: 7 x 5
Living room
- Features: Flooring - Luxury Vinyl Plank, Recessed Lighting
- Level: Main
- Area: 368 Square Feet
- Dimensions: 23 x 16
Loft
- Features: Flooring - Carpet
- Level: Upper
- Area: 132 Square Feet
- Dimensions: 11 x 12
Heating
- Forced Air, Natural Gas
Cooling
- Central Air, Electric
Appliances
- Included: Microwave, Dishwasher, Disposal, Exhaust Fan, Oven, Refrigerator, Stainless Steel Appliance(s), Water Heater, Electric Water Heater
- Laundry: Hookup, Main Level, Washer/Dryer Hookups Only, Laundry Room
Features
- Bathroom - Stall Shower, Bathroom - Tub Shower, Dining Area, Entry Level Bedroom, Family Room Off Kitchen, Open Floorplan, Kitchen Island, Primary Bath(s), Recessed Lighting, Upgraded Countertops, Walk-In Closet(s), 9'+ Ceilings, Dry Wall
- Flooring: Carpet, Ceramic Tile, Laminate, Luxury Vinyl, Tile/Brick
- Windows: Double Pane Windows
- Has basement: No
- Has fireplace: No
Interior area
- Total structure area: 2,604
- Total interior livable area: 2,604 sqft
- Finished area above ground: 2,604
- Finished area below ground: 0
Property
Parking
- Total spaces: 4
- Parking features: Garage Faces Front, Garage Door Opener, Inside Entrance, Concrete, Attached, Driveway
- Attached garage spaces: 2
- Uncovered spaces: 2
Accessibility
- Accessibility features: 2+ Access Exits, Doors - Lever Handle(s), Doors - Swing In
Features
- Levels: Two
- Stories: 2
- Exterior features: Lighting, Sidewalks, Street Lights
- Pool features: Community
Lot
- Size: 47.8 Acres
- Features: Corner Lot, Landscaped, Rear Yard, SideYard(s)
Details
- Additional structures: Above Grade, Below Grade
- Parcel number: 13416.0039.0080
- Zoning: GR
- Special conditions: Standard
Construction
Type & style
- Home type: Townhouse
- Architectural style: Coastal,Villa
- Property subtype: Townhouse
Materials
- Batts Insulation, Blown-In Insulation, Concrete, Spray Foam Insulation, Stick Built, Vinyl Siding
- Foundation: Slab
- Roof: Architectural Shingle,Pitched
Condition
- Excellent
- New construction: Yes
- Year built: 2024
Details
- Builder model: Sandpiper
- Builder name: McKee Builders
Utilities & green energy
- Sewer: Public Sewer
- Water: Public
- Utilities for property: Cable Available, Electricity Available, Natural Gas Available, Phone Available, Sewer Available, Underground Utilities, Water Available
Community & HOA
Community
- Features: Pool
- Security: Carbon Monoxide Detector(s), Main Entrance Lock, Smoke Detector(s)
- Condo and coop fee: $183 monthly
- Subdivision: Friendship Creek
HOA
- Has HOA: No
- Amenities included: Common Grounds, Dog Park, Jogging Path, Pool
- Services included: Common Area Maintenance, Maintenance Grounds, Reserve Funds, Snow Removal, Trash
Location
- Region: Frankford
Financial & listing details
- Price per square foot: $186/sqft
- Tax assessed value: $516,300
- Annual tax amount: $1,103
- Date on market: 9/22/2025
- Listing agreement: Exclusive Right To Sell
- Ownership: Fee Simple
Price history
| Date | Event | Price |
|---|---|---|
| 12/30/2025 | Sold | $484,800$186/sqft |
Source:  Bright MLS #DESU2096886 Report a problem Bright MLS #DESU2096886 Report a problem | ||
| 12/9/2025 | Contingent | $484,800$186/sqft |
Source: Bright MLS #DESU2096886 Report a problem | ||
| 9/22/2025 | Listed for sale | $484,800-1%$186/sqft |
Source: Bright MLS #DESU2096886 Report a problem | ||
| 7/17/2024 | Listing removed | $489,755$188/sqft |
Source:  McKee Builders Report a problem McKee Builders Report a problem | ||
| 5/15/2024 | Listed for sale | $489,755$188/sqft |
Source: McKee Builders Report a problem | ||
Public tax history
| Year | Property taxes | Tax assessment |
|---|---|---|
| 2025 | $1,322 +503.1% | $258,150 |
| 2024 | $219 -14.4% | -- |
| 2023 | $256 | -- |
Find assessor info on the county website
Neighborhood: 19945
Nearby homes
- $464,9003 bd3 ba1.9k sqft33830 Coldstream St, Frankford, DE 19445Off Market

- $554,9004 bd4 ba2.4k sqft33832 Coldstream St, Frankford, DE 19445Off Market

- $470,0004 bd4 ba2.6k sqft33900 Ardwell Rd, Frankford, DE 19945Sold
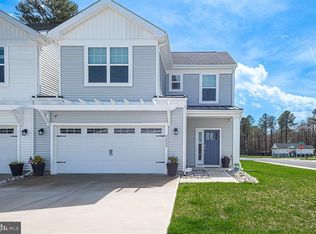
- $464,9003 bd3 ba2.1k sqft33908 Ardwell Rd, Frankford, DE 19945Sold
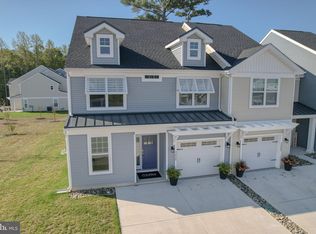
- $462,9003 bd3 ba2k sqft33836 Coldstream St, Frankford, DE 19945Off Market
- $465,0003 bd3 ba2.1k sqft33883 Seaham Pl, Frankford, DE 19945Sold
- $451,0003 bd3 ba1.9k sqft33865 Seaham Pl LOT 110, Frankford, DE 19945Sold
- $443,0003 bd3 ba1.9k sqft33883 Seaham Pl LOT 83, Frankford, DE 19945Sold
Nearby schools
GreatSchools rating
- 8/10Lord Baltimore Elementary SchoolGrades: K-5Distance: 2.1 mi
- 7/10Selbyville Middle SchoolGrades: 6-8Distance: 6.3 mi
- 6/10Indian River High SchoolGrades: 9-12Distance: 6.4 mi
Schools provided by the listing agent
- District: Indian River
Source: Bright MLS. This data may not be complete. We recommend contacting the local school district to confirm school assignments for this home.
Sell for more on Zillow
Get a Zillow Showcase℠ listing at no additional cost and you could sell for .
$483,600
2% more
+$9,672
With Zillow Showcase(estimated)
$493,272
Sell for more on Zillow
Get a Zillow Showcase℠ listing at no additional cost and you could sell for .
$483,600
2% more
+$9,672
With Zillow Showcase(estimated)
$493,272
- Delaware
- Sussex County
- Frankford
- 19945
- 33828 Coldstream St
