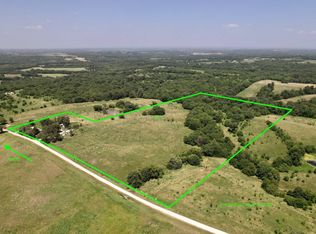
DREAMING OF A COZY CUSTOM LOG CABIN IN THE COUNTRY??? Home features 3 bedrooms, 2 bathrooms, 2-car attached garage with unfinished basement. The master, laundry & garage are all on the main level. Breathtaking vaulted ceilings in the kitchen/dining/great room! Very open floor plan with lots of space! Solid wood doors, 8" log walls, back up generator for electric and heat. 2 ponds! Covered front porch! 30x60 metal building with utilities & cement floor. Fire-pit! Immaculate, move in condition! Solid wood doors, 8" log walls recently stained, full basement, oversized 2 car garage, plus 30x60 outbldg with power generator for house and a 3x4x12 mechanic's pit. 2-500 gallon propane tanks stay. 40 acres m/l gently rolling, 2 ponds. Call for your private tour today!
Active
$650,000
33829 280th St, Hamilton, MO 64644
3beds
1,858sqft
Single Family Residence
Built in 2005
40 Acres Lot
$-- Zestimate®
$350/sqft
$-- HOA
What's special
Full basementCovered front porchSolid wood doors
- 27 days |
- 779 |
- 44 |
Zillow last checked:
Listing updated:
Listed by:
Dan Earley 816-632-0673,
RE/MAX Partners
Source: Heartland MLS as distributed by MLS GRID,MLS#: 2633356
Facts & features
Interior
Bedrooms & bathrooms
- Bedrooms: 3
- Bathrooms: 2
- Full bathrooms: 2
Dining room
- Description: Country Kitchen,Kit/Dining Combo
Heating
- Forced Air, Propane
Cooling
- Electric
Appliances
- Included: Dishwasher, Disposal, Gas Range
- Laundry: Bedroom Level, Main Level
Features
- Flooring: Wood
- Windows: Thermal Windows
- Basement: Concrete,Full
- Has fireplace: No
Interior area
- Total structure area: 1,858
- Total interior livable area: 1,858 sqft
- Finished area above ground: 1,858
- Finished area below ground: 0
Property
Parking
- Total spaces: 2
- Parking features: Attached, Garage Faces Side
- Attached garage spaces: 2
Features
- Patio & porch: Deck
- Waterfront features: Pond
Lot
- Size: 40 Acres
- Features: Acreage, Wooded
Details
- Additional structures: Outbuilding, Shed(s)
- Parcel number: 187.23606
Construction
Type & style
- Home type: SingleFamily
- Architectural style: Traditional
- Property subtype: Single Family Residence
Materials
- Log
- Roof: Metal
Condition
- Year built: 2005
Utilities & green energy
- Sewer: Septic Tank
- Water: Rural
Community & HOA
Community
- Subdivision: None
HOA
- Has HOA: No
Location
- Region: Hamilton
Financial & listing details
- Price per square foot: $350/sqft
- Tax assessed value: $292,450
- Date on market: 7/24/2026
- Listing terms: Cash,Conventional,FHA,VA Loan
- Ownership: Private
- Road surface type: Gravel
Estimated market value
Not available
Estimated sales range
Not available
Not available
Price history
| Date | Event | Price |
|---|---|---|
| 7/24/2026 | Listed for sale | $650,000$350/sqft |
Source:  Heartland MLS as distributed by MLS GRID #2633356 Report a problem Heartland MLS as distributed by MLS GRID #2633356 Report a problem | ||
| 9/28/2017 | Sold | -- |
Source: Public Record Report a problem | ||
| 5/23/2014 | Sold | -- |
Source: Heartland MLS as distributed by MLS GRID #1865154 Report a problem | ||
Public tax history
| Year | Property taxes | Tax assessment |
|---|---|---|
| 2025 | -- | $53,608 +12.2% |
| 2024 | $3,535 +1.2% | $47,797 |
| 2023 | $3,492 +0.4% | $47,797 |
| 2022 | $3,480 +1.1% | $47,797 |
| 2021 | $3,441 | $47,797 -8.5% |
| 2020 | -- | $52,219 -0.1% |
| 2018 | -- | $52,285 |
| 2017 | -- | $52,285 |
| 2016 | -- | $52,285 |
| 2015 | -- | $52,285 +0.3% |
| 2011 | -- | $52,150 |
Find assessor info on the county website
Monthly payment
Est. payment
Payment breakdown
Explore the cost of this home by adjusting the details. Changes won't be saved.Climate risks
Neighborhood: 64644
Nearby schools
GreatSchools rating
- 3/10Hamilton Elementary SchoolGrades: PK-5Distance: 7.4 mi
- 6/10Hamilton Middle SchoolGrades: 6-8Distance: 7.3 mi
- 6/10Penney High SchoolGrades: 9-12Distance: 7.3 mi
Schools provided by the listing agent
- Elementary: Hamilton
- Middle: Hamilton
- High: Penney
Source: Heartland MLS as distributed by MLS GRID. This data may not be complete. We recommend contacting the local school district to confirm school assignments for this home.
- $36,40057.79 acres33868 280th St, Hamilton, MO 64644Off Market
- $405,0003 bd3 ba3k sqft8860 NE Rufus Dr, Hamilton, MO 64644Off Market
- $35,690-- bd1 ba1.7k sqft27909 Zane Ave, Hamilton, MO 64644Off Market
- $338,900-- bd1 ba1.5k sqft27825 Zane Ave, Hamilton, MO 64644Off Market
- $--32 acres280th St, Gallatin, MO 64640Sold
- $363,600-- bd1 ba1.5k sqft28156 Yale Ave, Gallatin, MO 64640Off Market
- $--110 acres28320 Yale Ave, Gallatin, MO 64640Off Market
- $12,510-- bd-- ba-- sqft8853 NE Jackson Dr, Hamilton, MO 64644Off Market
A local agent can set up tours, give advice and negotiate with sellers.
Similar homes
- $349,9003 bd2 ba1.7k sqft4560 NW Byard Rd, Hamilton, MO 64644For Sale By Owner

- $395,0003 bd2 ba1.5k sqft31364 190th St, Hamilton, MO 64644For Sale
 MLS ID #11874751, Dan O'connor, The OConnor Agency - United Country Real Estate. My State MLS
 - $449,0003 bd3 ba2.5k sqft200 E Berry St, Hamilton, MO 64644For Sale
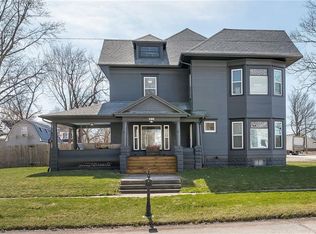 MLS ID #2609257, Mackason Lee, United Country Graham Agency. Heartland MLS as distributed by MLS GRID
 - $699,0003 bd2 ba1.8k sqft224 Lake Viking Ter, Gallatin, MO 64640For Sale
 MLS ID #2561475, David Hibler, GASLIGHT REAL ESTATE. Heartland MLS as distributed by MLS GRID
 - $735,0003 bd2 ba2.6k sqft1933 Lake Viking Ter, Gallatin, MO 64640For SaleReeceNichols Real Estate
- $475,0003 bd2 ba1.4k sqft921 Lake Viking Ter, Gallatin, MO 64640For SaleMLS ID #2634267, Jana Hanson, Century 21 Crossroads. Heartland MLS as distributed by MLS GRID
- $898,0004 bd3 ba2k sqft10506 County Road Liv Rd #229, Chillicothe, MO 64601For SaleMLS ID #2619201, Abby Powers, The Real Estate Store LLC. Heartland MLS as distributed by MLS GRID
- $895,0003 bd3 ba2.1k sqft115 Tackle Cir, Gallatin, MO 64640For SaleMLS ID #2630869, Nadine PARMENTER, REECENICHOLS-IDE CAPITAL. Heartland MLS as distributed by MLS GRID
- $820,0003 bd3 ba2k sqft1656 Lake Viking Ter, Gallatin, MO 64640For SaleMLS ID #2608283, Nadine PARMENTER, REECENICHOLS-IDE CAPITAL. Heartland MLS as distributed by MLS GRID
- $344,9004 bd3 ba2.6k sqft1800 Country Club Dr, Chillicothe, MO 64601For SaleMLS ID #2614935, Ashley Gabrielson, United Country Graham Agency. Heartland MLS as distributed by MLS GRID
- $399,0003 bd2 ba1.2k sqft112 Admiral Dr, Gallatin, MO 64640For SaleMLS ID #2633859, David Hibler, GASLIGHT REAL ESTATE. Heartland MLS as distributed by MLS GRID
- $458,0003 bd2 ba1.4k sqft1881 Lake Viking Ter, Gallatin, MO 64640New ConstructionMLS ID #2610321, David Hibler, GASLIGHT REAL ESTATE. Heartland MLS as distributed by MLS GRID
