Skip main navigation
New construction
  • $304,900

    3383 Dryden St, North Port, FL 34288

    3beds
    1,482sqft
    : 
    Loading
    Get pre-qualified
    Single Family Residence
    Built in 2026
    10,000 Square Feet Lot
    $-- Zestimate®
    $206/sqft
    $-- HOA

    What's special

    Two-car garageQuartz countertopsMaster suiteOpen floor planWaterproof vinyl flooring throughoutImpact windowsStainless steel appliances
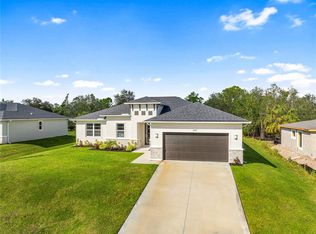
    Under Construction. Under Construction. New 3-bedroom, 2-bath home in North Port, FL. This stunning residence features an open floor plan, quartz countertops, soft close cabinets, waterproof vinyl flooring throughout, and stainless steel appliances. The master suite includes a walk-in closet and a luxurious en-suite bathroom with tiled shower walls. Enjoy peace of mind with impact windows and the convenience of a two-car garage. The outdoor space offers ample room for activities. Conveniently located near local amenities, parks, schools, and shopping. Be the first to live in this beautiful home – schedule your showing today!Pictures are from a similar model and finishes may vary. All measurements should be verified by Buyers agent. "Photos are of a similar model. Finishes, features, and colors may vary."
    84 days
    |
    92
    |
    10
    |

    Zillow last checked:

    Listing updated:

    Listed by:

    Yoan Rosell 941-387-4004,

    ZWIERCAN REALTY INC 941-544-4060

    Source: Stellar MLS,MLS#: C7525100MLS LogoOriginating MLS: Port Charlotte

    Loading...

      Facts & features

      Interior

      Bedrooms & bathrooms
      • Bedrooms: 3
      • Bathrooms: 2
      • Full bathrooms: 2
      Primary bedroom
      • Features: Ceiling Fan(s), Walk-In Closet(s)
      • Level: First
      • Area: 210 Square Feet
      • Dimensions: 15x14
      Bedroom 2
      • Features: Ceiling Fan(s), Built-in Closet
      • Level: First
      • Area: 128 Square Feet
      • Dimensions: 12.8x10
      Bedroom 3
      • Features: Ceiling Fan(s), Built-in Closet
      • Level: First
      • Area: 120 Square Feet
      • Dimensions: 12x10
      Dining room
      • Level: First
      • Area: 99 Square Feet
      • Dimensions: 11x9
      Great room
      • Features: Ceiling Fan(s)
      • Level: First
      • Area: 252 Square Feet
      • Dimensions: 18x14
      Kitchen
      • Features: Breakfast Bar, Pantry
      • Level: First
      • Area: 182 Square Feet
      • Dimensions: 14x13
      Heating
      • Central
      Cooling
      • Central Air
      Appliances
      • Included: Dishwasher, Electric Water Heater, Microwave, Range, Refrigerator, Water Softener
      • Laundry: Laundry Room
      Features
      • Cathedral Ceiling(s), Ceiling Fan(s), Open Floorplan, Solid Surface Counters, Walk-In Closet(s)
      • Flooring: Luxury Vinyl
      • Has fireplace: No
      Interior area
      • Total structure area: 1,980
      • Total interior livable area: 1,482 sqft
      Video & virtual tour

      Property

      Parking
      • Total spaces: 2
      • Parking features: Garage - Attached
      • Attached garage spaces: 2
      Features
      • Levels: One
      • Stories: 1
      • Exterior features: Rain Gutters
      Lot
      • Size: 10,000 Square Feet
      Details
      • Parcel number: 1147110019
      • Zoning: RSF2
      • Special conditions: None

      Construction

      Type & style
      • Home type: SingleFamily
      • Property subtype: Single Family Residence
      Materials
      • Block
      • Foundation: Slab
      • Roof: Shingle
      Condition
      • Under Construction
      • New construction: Yes
      • Year built: 2026
      Details
      • Builder model: 1482
      • Builder name: Zwiercan Homes Inc.

      Utilities & green energy

      • Sewer: Septic Tank
      • Water: Well
      • Utilities for property: Electricity Connected

      Community & HOA

      Community
      • Pet fee: $0 monthly
      • Subdivision: PORT CHARLOTTE SUB 23
      HOA
      • Has HOA: No
      Location
      • Region: North Port

      Financial & listing details

      • Price per square foot: $206/sqft
      • Tax assessed value: $14,900
      • Annual tax amount: $740
      • Date on market: 4/20/2026
      • Cumulative days on market: 7 days
      • Listing terms: Cash,Conventional,FHA,VA Loan
      • Ownership: Fee Simple
      • Total actual rent: 0
      • Electric utility on property: Yes
      • Road surface type: Paved

        Estimated market value

        Not available

        Estimated sales range

        Not available

        Not available

        Price history

        DateEventPrice
        4/20/2026Listed for sale$304,900+299.6%$206/sqft
        Source: Stellar MLS #C7525100 Report a problem
        5/20/2021Sold$76,300+593.6%$51/sqft
        Source: Public Record Report a problem
        7/7/2004Sold$11,000$7/sqft
        Source: Public Record Report a problem

        Public tax history

        YearProperty taxesTax assessment
        2025$739 +11%$14,740 +10%
        2024$666 +7.9%$13,400 +0.8%
        2023$617 +24.3%$13,300
        2022$497 +28.7%$13,300 +194.9%
        2021$386 +4%$4,510 +10%
        2020$371 +0.7%$4,100 -2.4%
        2019$369 $4,200 +2.4%
        2018$369 +0.1%$4,100 +16.5%
        2017$369 +4.2%$3,520 +10%
        2016$354 $3,200 -13.5%
        2015$354 +2.6%$3,700 +20.1%
        2014$345 +2.9%$3,080
        2013$335 +37.6%$3,080 +10%
        2012$243 -1.3%$2,800 -15.2%
        2011$246 -5.2%$3,300 -19.5%
        2010$260 -25.1%$4,100 -35.9%
        2009$347 $6,400 -24.7%
        2008$347 -51.6%$8,500 -76.6%
        2007$717 $36,300 +19%
        2006-- $30,500 +108.9%
        2005-- $14,600 +386.7%
        2004$136 +22.9%$3,000 +87.5%
        2003$111 +0.1%$1,600
        2002$111 +3.9%$1,600
        2001$107 -0.2%$1,600
        2000$107 $1,600
        Find assessor info on the county website

        Monthly payment

        Est. payment

        Payment breakdown

        Explore the cost of this home by adjusting the details. Changes won't be saved.
        All calculations are estimates and provided by Zillow, Inc. for informational purposes only. Actual amounts may vary.
        HOA fees may include property taxes on listings classified as Co-Ops. Contact the listing agent and/or owner for fee details.
        Mortgage interest rates are dependent on a number of factors, including credit score, down payment, and repayment length. Interest rate data provided by Zillow Group Marketplace, Inc. as of 1/1/1970 from various mortgage lenders with which we have lead or other similar arrangements; the Estimated Payment is an average of those rates.
        See how much you could borrow to make a competitive offer.

        Climate risks

        Neighborhood: 34288

        Getting around

        0 / 100
        Car-Dependent
        0 / 100
        No Nearby Transit
        30 / 100
        Somewhat Bikeable

        Nearby schools

        GreatSchools rating
        Schools provided by the listing agent
        • Elementary: Atwater Bay Elementary
        • Middle: Woodland Middle School
        • High: North Port High

        Source: Stellar MLS. This data may not be complete. We recommend contacting the local school district to confirm school assignments for this home.

        A local agent can set up tours, give advice and negotiate with sellers.

        Browse local experts

        Similar homes