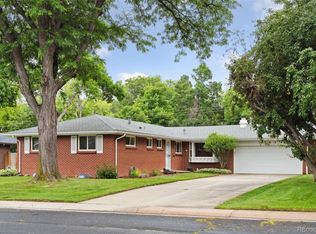
Amazing opportunity / price point for this fully remodeled home in desirable Cherry Knolls neighborhood, that will check the boxes for the pickiest buyer! The open floor plan will be perfect for entertaining or just a cozy evening in, with entry, kitchen, living, dining and an oversized main floor family / gathering space all open and inviting as you step in the door. The huge kitchen with an eat-in island will allow for hosting large parties or room to invite all the friends to delicious family meals. Access to the large covered back patio allows you to host them all on a lovely Colorado evening, rain or shine. Immediately adjoining the entry is a non-conforming bedroom (no closet) with frosted-glass French doors, currently staged as a home office but it could easily serve as a lovely sunlit nursery or toddler's room. Everyone will have room to spread out, with a huge primary bedroom, bath and walk-in closet on the main floor, plus three extra bedrooms with ample closets, egress and separate shared bath in the basement. The basement provides ANOTHER huge gathering space / family room - or turn it into the perfect entertainment or gaming space - plumbing has been provided to be able to add a wet bar in the future. Having a separate finished dedicated laundry room makes it that much easier to keep your public space clean and tidy. A huge finished storage room completes the list of all the details a buyer is looking for! Come and see it for yourself - it lives much larger than the pictures can even capture! Information provided is deemed reliable but buyer to verify any details that are important to them, including zoning, square footage, etc.
Sold for $759,000
$759,000
3383 E Costilla Avenue, Centennial, CO 80122
5beds
2,527sqft
Single Family Residence
Built in 1960
9,060 Square Feet Lot
$743,000 Zestimate®
$300/sqft
$4,143 Estimated rent
Home value
$743,000
$698,000 - $795,000
$4,143/mo
Zestimate® history
Owner options
List your home for rent
$4,143/mo
Rent Zestimate®
Find your next renter with Zillow Rental Manager. Plus, with online applications, you can quickly screen prospective tenants – for free.
$4,143/mo
Rent Zestimate®
Refinance and save
$4,563/mo
Est. payment
Refinancing to a lower rate could help reduce your monthly payments and save thousands over the life of the loan.
$4,563/mo
Est. payment
Explore your selling options
Work with a Zillow partner agent
Leverage their expertise and Zillow's premium Showcase listings to get your home seen by more buyers.
Get startedList with your own agent
Get your home in front of millions of buyers by listing it on Zillow.
Learn how to do itSell it yourself
Take full control of how buyers see your home on Zillow by listing For Sale by Owner (FSBO).
List your homeWhat's special
Zillow last checked:
Listing updated:
Listed by:
Carla Peters 303-437-0047 carlacpeters@comcast.net,
Bedrock Realty Inc.,
Wesley Peters 720-681-9317,
Bedrock Realty Inc.
Bought with:
Jennifer Nichols, 100073066
City2Summit Realty
Source: REcolorado as distributed by MLS GRID,MLS#: 2760943
Facts & features
Interior
Bedrooms & bathrooms
- Bedrooms: 5
- Bathrooms: 3
- Full bathrooms: 1
- 3/4 bathrooms: 1
- 1/2 bathrooms: 1
- Main level bathrooms: 2
- Main level bedrooms: 2
Bedroom
- Description: Non-Conforming Bedroom Could Be Nursery Or Home Office
- Level: Main
Bedroom
- Features: Primary Suite
- Level: Main
Bedroom
- Description: With New Egress Window
- Level: Basement
Bedroom
- Description: With New Egress Window
- Level: Basement
Bedroom
- Description: With New Egress Window
- Level: Basement
Bathroom
- Description: Custom Tiled Shower And Separate Wc
- Features: En Suite Bathroom
- Level: Main
Bathroom
- Level: Main
Bathroom
- Level: Basement
Dining room
- Description: Open To Kitchen And Living
- Level: Main
Family room
- Description: Great Gathering Space On The Main Floor!
- Level: Main
Family room
- Description: Could Be Game Room; Plumbed For A Bar
- Level: Basement
Kitchen
- Description: Open Floor Plan
- Level: Main
Laundry
- Description: Contains Laundry Sink
- Level: Basement
- Area: 38.06 Square Feet
- Dimensions: 5.25 x 7.25
Living room
- Description: Open To Kitchen And Dining
- Level: Main
Utility room
- Description: Hvac / Water Heater - Unfinished
- Level: Basement
- Area: 43.13 Square Feet
- Dimensions: 5.75 x 7.5
Utility room
- Description: Storage Room
- Level: Basement
- Area: 80 Square Feet
- Dimensions: 4 x 20
Heating
- Forced Air
Cooling
- Central Air
Appliances
- Included: Down Draft, Microwave, Refrigerator, Self Cleaning Oven
Features
- Eat-in Kitchen, Granite Counters, Kitchen Island, Open Floorplan, Walk-In Closet(s)
- Flooring: Carpet, Tile, Wood
- Windows: Double Pane Windows
- Basement: Finished,Full
- Common walls with other units/homes: No Common Walls
Interior area
- Total structure area: 2,527
- Total interior livable area: 2,527 sqft
- Finished area above ground: 1,404
- Finished area below ground: 1,080
Property
Parking
- Total spaces: 2
- Parking features: Concrete
- Attached garage spaces: 2
Features
- Levels: One
- Stories: 1
- Patio & porch: Covered, Deck, Front Porch, Patio
- Exterior features: Private Yard
- Fencing: Full
Lot
- Size: 9,060 Square Feet
- Features: Landscaped, Level, Sprinklers In Front, Sprinklers In Rear
Details
- Parcel number: 032142511
- Zoning: NC9
- Special conditions: Standard
Construction
Type & style
- Home type: SingleFamily
- Architectural style: Traditional
- Property subtype: Single Family Residence
Materials
- Brick
- Foundation: Concrete Perimeter
- Roof: Composition
Condition
- Updated/Remodeled
- Year built: 1960
Utilities & green energy
- Sewer: Public Sewer
- Water: Public
- Utilities for property: Cable Available, Electricity Connected, Natural Gas Connected, Phone Available
Community & HOA
Community
- Security: Carbon Monoxide Detector(s), Smoke Detector(s)
- Subdivision: Cherry Knolls
HOA
- Has HOA: Yes
- Amenities included: Clubhouse, Pool
- HOA fee: $180 annually
- HOA name: Cherry Knolls
- HOA phone: 000-000-0000
Location
- Region: Centennial
Financial & listing details
- Price per square foot: $300/sqft
- Tax assessed value: $606,200
- Annual tax amount: $4,410
- Date on market: 11/22/2025
- Listing terms: Cash,Conventional,FHA
- Exclusions: Staging Furniture, Rugs, Decorations, Art, And Curtains.
- Ownership: Corporation/Trust
- Electric utility on property: Yes
- Road surface type: Paved
Price history
| Date | Event | Price |
|---|---|---|
| 3/5/2026 | Sold | $759,000$300/sqft |
Source:  REcolorado as distributed by MLS GRID #2760943 Report a problem REcolorado as distributed by MLS GRID #2760943 Report a problem | ||
| 1/30/2026 | Pending sale | $759,000$300/sqft |
Source: REcolorado as distributed by MLS GRID #2760943 Report a problem | ||
| 1/28/2026 | Price change | $759,000-1.3%$300/sqft |
Source: REcolorado as distributed by MLS GRID #2760943 Report a problem | ||
| 1/10/2026 | Price change | $769,000-1.3%$304/sqft |
Source: REcolorado as distributed by MLS GRID #2760943 Report a problem | ||
| 1/1/2026 | Pending sale | $779,000$308/sqft |
Source: REcolorado as distributed by MLS GRID #2760943 Report a problem | ||
| 12/16/2025 | Price change | $779,000-2.6%$308/sqft |
Source: REcolorado as distributed by MLS GRID #2760943 Report a problem | ||
| 11/22/2025 | Listed for sale | $800,000+77.8%$317/sqft |
Source: REcolorado as distributed by MLS GRID #2760943 Report a problem | ||
| 10/6/2023 | Sold | $450,000$178/sqft |
Source: Public Record Report a problem | ||
Public tax history
| Year | Property taxes | Tax assessment |
|---|---|---|
| 2025 | $4,410 +6.6% | $37,888 -1.9% |
| 2024 | $4,136 +22.6% | $38,605 -9.6% |
| 2023 | $3,375 +0.1% | $42,701 +44.5% |
| 2022 | $3,372 | $29,558 -2.8% |
| 2021 | -- | $30,409 -1.1% |
| 2020 | $3,408 +20.5% | $30,759 |
| 2019 | $2,828 | $30,759 +13.5% |
| 2018 | $2,828 +8.4% | $27,101 |
| 2017 | $2,610 | $27,101 +6.7% |
| 2016 | -- | $25,392 |
| 2015 | -- | $25,392 +16.8% |
| 2014 | $2,536 | $21,731 +4.8% |
| 2013 | -- | $20,730 |
| 2012 | -- | $20,730 |
| 2011 | $2,129 +10.9% | $20,730 -2.3% |
| 2010 | $1,921 -5.3% | $21,220 |
| 2009 | $2,029 | $21,220 -4.9% |
| 2008 | -- | $22,320 |
| 2007 | -- | $22,320 +13.2% |
| 2006 | -- | $19,717 |
| 2005 | -- | $19,717 -1.1% |
| 2002 | $1,568 +16.2% | $19,930 +25.7% |
| 2001 | $1,349 | $15,850 |
Find assessor info on the county website
Neighborhood: 80122
Nearby homes
- $692,9004 bd3 ba2.5k sqft3373 E Costilla Ave, Centennial, CO 80122Off Market
- $589,000-- bd2 ba1.1k sqft3393 E Costilla Ave, Centennial, CO 80122Off Market
- $615,0004 bd3 ba2.5k sqft3362 E Costilla Ave, Centennial, CO 80122Sold
- $792,9004 bd2 ba2k sqft3350 E Briarwood Ave, Centennial, CO 80122Off Market

- $653,3004 bd3 ba2k sqft3380 E Briarwood Ave, Centennial, CO 80122Off Market
- $587,300-- bd2 ba1.4k sqft3353 E Costilla Ave, Centennial, CO 80122Off Market
- $692,200-- bd3 ba1.6k sqft3392 E Costilla Ave, Centennial, CO 80122Off Market
- $665,3004 bd2 ba2.1k sqft3403 E Costilla Ave, Centennial, CO 80122Off Market
Nearby schools
GreatSchools rating
- 6/10Sandburg Elementary SchoolGrades: K-5Distance: 0.3 mi
- 8/10Newton Middle SchoolGrades: 6-8Distance: 0.5 mi
- 8/10Arapahoe High SchoolGrades: 9-12Distance: 1 mi
Schools provided by the listing agent
- Elementary: Sandburg
- Middle: Newton
- High: Arapahoe
- District: Littleton 6
Source: REcolorado as distributed by MLS GRID. This data may not be complete. We recommend contacting the local school district to confirm school assignments for this home.
Get a cash offer in 3 minutes
Find out how much your home could sell for in as little as 3 minutes with a no-obligation cash offer.
Estimated market value
$743,000
Get a cash offer in 3 minutes
Find out how much your home could sell for in as little as 3 minutes with a no-obligation cash offer.
Estimated market value
$743,000
- Colorado
- Arapahoe County
- Centennial
- 80122
- 3383 E Costilla Avenue
Nearby cities
Nearby zip codes
Other Centennial Topics
