Skip main navigation
Active
  • $499,999

    3383 Foxtail Terrace, Fremont, CA 94536

    2beds
    840sqft
    : 
    Loading
    Get pre-qualified
    Condominium
    Built in 1986
    -- sqft lot
    $490,100 Zestimate®
    $595/sqft
    $425/mo HOA

    What's special

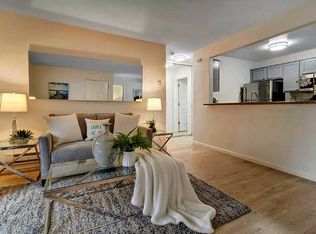
    Well-maintained gated communityContemporary kitchenNew flooringFresh interior paintAmple counter spaceStainless steel finishesGranite countertops
    Stylish Living in the Heart of the Bay Area! Welcome to this desirable first floor condo offering comfort, convenience, and resort style amenities! This desirable 2 bedroom, 2 bath home features a contemporary kitchen with warm wood cabinetry, stainless steel finishes, granite countertops, and ample counter space perfect for everyday living and entertaining. Enjoy access to the swimming pool and relaxing hot tub in a well-maintained gated community. The HOA fee covers water, hot water, trash pickup, hazard insurance, exterior maintenance, roof maintenance, common area upkeep, swimming pool, hot tub, and work out room, providing exceptional value and peace of mind. Perfect for commuters, this home is ideally located near Highways 880 and 680, Amtrak, ACE Train, BART, Silicon Valley shuttle stops, and the Dumbarton and San Mateo Bridges. Conveniently situated close to shopping, restaurants, Alameda Creek Trail, and Quarry Lakes Regional Park for outdoor recreation and everyday convenience. Additional features include new flooring, fresh interior paint, wall heaters, and an excellent first floor location for easy access.
    39 days
    |
    936
    |
    36
    |

    Likely to sell faster than

    Zillow last checked:

    Listing updated:

    Listed by:

    Cindy Sherman DRE #01425894 707-386-1046,

    Cultivate Real Estate 707-209-7131

    Source: BAREIS,MLS#: 326046001MLS LogoOriginating MLS: Southern Solano County

    Loading...

      Facts & features

      Interior

      Bedrooms & bathrooms
      • Bedrooms: 2
      • Bathrooms: 2
      • Full bathrooms: 2
      Primary bedroom
      • Features: Walk-In Closet(s)
      • Level: Main
      Bedroom
      • Level: Main
      Primary bathroom
      • Features: Tub w/Shower Over
      Bathroom
      • Features: Tub w/Shower Over
      • Level: Main
      Dining room
      • Features: Dining/Family Combo
      Kitchen
      • Features: Granite Counters, Kitchen/Family Combo
      • Level: Main
      Living room
      • Level: Main
      Heating
      • Wall Furnace
      Cooling
      • None
      Appliances
      • Included: Dishwasher, Microwave
      • Laundry: See Remarks
      Features
      • Flooring: Laminate
      • Basement: None
      • Has fireplace: No
      • Common walls with other units/homes: No One Below
      Interior area
      • Total structure area: 840
      • Total interior livable area: 840 sqft
      Video & virtual tour

      Property

      Parking
      • Total spaces: 2
      • Parking features: Covered
      • Carport spaces: 1
      Features
      • Levels: One
      • Stories: 1
      • Entry location: Lower Level
      • Patio & porch: Patio
      • Pool features: In Ground, Community, Pool/Spa Combo
      • Spa features: In Ground
      • Fencing: Wood
      Lot
      • Features: Dead End, Low Maintenance
      Details
      • Parcel number: 5011828233
      • Special conditions: Standard

      Construction

      Type & style
      • Home type: Condo
      • Property subtype: Condominium
      • Attached to another structure: Yes
      Materials
      • Roof: Composition
      Condition
      • Year built: 1986

      Utilities & green energy

      • Sewer: Public Sewer
      • Water: Public
      • Utilities for property: Public

      Community & HOA

      Community
      • Security: Carbon Monoxide Detector(s), Fire Alarm
      HOA
      • Has HOA: Yes
      • Amenities included: Clubhouse, Fitness Center, Coin Laundry, Playground, Pool, Spa/Hot Tub
      • Services included: Common Areas, Homeowners Insurance, Maintenance Structure, Management, Pool, Property Tax, Recreation Facility, Roof, Sewer, Trash, Water, Other
      • HOA fee: $425 monthly
      • HOA name: BAYWOOD VILLAS
      • HOA phone: 510-659-8969
      Location
      • Region: Fremont

      Financial & listing details

      • Price per square foot: $595/sqft
      • Tax assessed value: $553,278
      • Date on market: 5/28/2026

        Estimated market value

        $490,100

        $466,000 - $515,000

        $2,758/mo

        Price history

        DateEventPrice
        5/28/2026Listed for sale$499,999+23.5%$595/sqft
        Source: BAREIS #326046001 Report a problem
        4/12/2006Sold$405,000$482/sqft
        Source: Public Record Report a problem

        Public tax history

        YearProperty taxesTax assessment
        2025-- $553,278 +2%
        2024$6,858 +2.8%$542,431 +2%
        2023$6,670 +1.4%$531,798 +2%
        2022$6,577 +2.4%$521,373 +2%
        2021$6,424 +0.3%$511,153 +1%
        2020$6,407 +1.1%$505,914 +2%
        2019$6,335 +4.6%$495,997 +2%
        2018$6,057 $486,276 +2%
        2017$6,057 +14.3%$476,744 +15.7%
        2016$5,301 +25.6%$412,000 +8.4%
        2015$4,220 $380,000 +18.8%
        2014$4,220 $320,000 +93.9%
        2013-- $165,000 +3.1%
        2012-- $160,000 -11.1%
        2011-- $180,000 -7.7%
        2010-- $195,000 +1%
        2009-- $193,000 -48.5%
        2008-- $375,000 -9.2%
        2007-- $412,997

        Find assessor info on the county website

        Monthly payment

        Est. payment

        Payment breakdown

        Explore the cost of this home by adjusting the details. Changes won't be saved.
        All calculations are estimates and provided by Zillow, Inc. for informational purposes only. Actual amounts may vary.
        HOA fees may include property taxes on listings classified as Co-Ops. Contact the listing agent and/or owner for fee details.
        Mortgage interest rates are dependent on a number of factors, including credit score, down payment, and repayment length. Interest rate data provided by Zillow Group Marketplace, Inc. as of 1/1/1970 from various mortgage lenders with which we have lead or other similar arrangements; the Estimated Payment is an average of those rates.
        See how much you could borrow to make a competitive offer.

        Climate risks

        Neighborhood: Centerville

        Getting around

        42 / 100
        Car-Dependent
        42 / 100
        Some Transit
        63 / 100
        Bikeable

        Nearby schools

        GreatSchools rating

        A local agent can set up tours, give advice and negotiate with sellers.

        Browse local experts

        Similar homes

        Skip to the end of the carouselSkip to the beginning of the carousel
            • Local buyer's agents are ready to help