This is a neighborhood where residents look after each other, where tall trees grow and heritage roses bloom, and where a solid home can still be affordable. 3383 Marvin Drive is a classic rambling ranch with ample living spaces and huge windows that let in tons of light and views of well-tended front and back gardens. Big living room, dining room, functional kitchen, and additional family room with fireplace and sliding doors to the back yard garden filled with roses ("apple blossom" & "too hot to handle" are a couple the owner recalls), a mature flowering crab apple, and a sunny patio. The large primary bedroom has a walk in closet with dressing room, or space for a new owner to create an en-suite if desired. There are 2 more bedrooms, a 2 car garage, and a large fenced yard. This home is ready for happy new owners to make their own updates and memories, and is priced accordingly. The sellers just updated with: brand new carpet throughout, new garbage disposal, fresh paint in 1 BR, extensive yard maintenance, extremely clean, & the roof is about 5 years old seller recalls.
Sold
$375,000
3383 Marvin Dr, Eugene, OR 97404
3beds
1,372sqft
Residential, Single Family Residence
Built in 1966
7,840 Square Feet Lot
$436,900 Zestimate®
$273/sqft
$2,296 Estimated rent
Home value
$436,900
$415,000 - $459,000
$2,296/mo
Zestimate® history
Owner options
List your home for rent
$2,296/mo
Rent Zestimate®
Find your next renter with Zillow Rental Manager. Plus, with online applications, you can quickly screen prospective tenants – for free.
$2,296/mo
Rent Zestimate®
Refinance and save
$2,448/mo
Est. payment
Refinancing to a lower rate could help reduce your monthly payments and save thousands over the life of the loan.
$2,448/mo
Est. payment
Explore your selling options
Work with a Zillow partner agent
Leverage their expertise and Zillow's premium Showcase listings to get your home seen by more buyers.
Get startedList with your own agent
Get your home in front of millions of buyers by listing it on Zillow.
Learn how to do itSell it yourself
Take full control of how buyers see your home on Zillow by listing For Sale by Owner (FSBO).
List your homeWhat's special
Zillow last checked:
Listing updated:
Listed by:
Koalani Roberts 541-501-8319,
Windermere RE Lane County
Bought with:
Matthew Boatman
Hybrid Real Estate
Source: RMLS (OR),MLS#: 24041068
Facts & features
Interior
Bedrooms & bathrooms
- Bedrooms: 3
- Bathrooms: 1
- Full bathrooms: 1
- Main level bathrooms: 1
Rooms
- Room types: Laundry, Bedroom 2, Bedroom 3, Dining Room, Family Room, Kitchen, Living Room, Primary Bedroom
Primary bedroom
- Features: Dressing Room, Sink, Walkin Closet, Wallto Wall Carpet
- Level: Main
Bedroom 2
- Features: Bookcases, Builtin Features, Closet, Wallto Wall Carpet
- Level: Main
Bedroom 3
- Features: Closet, Wallto Wall Carpet
- Level: Main
Dining room
- Features: Living Room Dining Room Combo, Wallto Wall Carpet
- Level: Main
Family room
- Features: Family Room Kitchen Combo, Sliding Doors, Wallto Wall Carpet
- Level: Main
Kitchen
- Features: Builtin Range, Dishwasher, Disposal, Eating Area, Sliding Doors, Free Standing Refrigerator, Vinyl Floor
- Level: Main
Living room
- Features: Living Room Dining Room Combo, Wallto Wall Carpet
- Level: Main
Heating
- Ceiling
Cooling
- None
Appliances
- Included: Built-In Range, Dishwasher, Disposal, Free-Standing Refrigerator, Range Hood, Washer/Dryer, Electric Water Heater
- Laundry: Laundry Room
Features
- Bookcases, Built-in Features, Closet, Living Room Dining Room Combo, Family Room Kitchen Combo, Eat-in Kitchen, Dressing Room, Sink, Walk-In Closet(s)
- Flooring: Laminate, Vinyl, Wall to Wall Carpet
- Doors: Sliding Doors
- Windows: Aluminum Frames
- Basement: None
- Number of fireplaces: 1
- Fireplace features: Wood Burning
Interior area
- Total structure area: 1,372
- Total interior livable area: 1,372 sqft
Property
Parking
- Total spaces: 2
- Parking features: Driveway, On Street, Attached
- Attached garage spaces: 2
- Has uncovered spaces: Yes
Accessibility
- Accessibility features: Garage On Main, Main Floor Bedroom Bath, Minimal Steps, One Level, Parking, Pathway, Accessibility
Features
- Levels: One
- Stories: 1
- Patio & porch: Patio
- Exterior features: Garden, Yard
- Fencing: Fenced
Lot
- Size: 7,840 Square Feet
- Features: Level, SqFt 7000 to 9999
Details
- Parcel number: 0360048
- Zoning: R-1
Construction
Type & style
- Home type: SingleFamily
- Architectural style: Ranch
- Property subtype: Residential, Single Family Residence
Materials
- Wood Siding
- Foundation: Concrete Perimeter
- Roof: Composition
Condition
- Approximately
- New construction: No
- Year built: 1966
Utilities & green energy
- Sewer: Public Sewer
- Water: Public
Community & HOA
Community
- Subdivision: Santa Clara Community
HOA
- Has HOA: No
Location
- Region: Eugene
Financial & listing details
- Price per square foot: $273/sqft
- Tax assessed value: $410,157
- Annual tax amount: $2,473
- Date on market: 7/10/2024
- Cumulative days on market: 7 days
- Listing terms: Cash,Conventional,FHA,VA Loan
- Road surface type: Paved
Price history
| Date | Event | Price |
|---|---|---|
| 8/15/2024 | Sold | $375,000+2.7%$273/sqft |
Source:  RMLS (OR) #24041068 Report a problem RMLS (OR) #24041068 Report a problem | ||
| 8/12/2024 | Pending sale | $365,000$266/sqft |
Source: RMLS (OR) #24041068 Report a problem | ||
Public tax history
| Year | Property taxes | Tax assessment |
|---|---|---|
| 2025 | $2,724 +7.7% | $212,871 -2.5% |
| 2024 | $2,529 +2.2% | $218,370 +3% |
| 2023 | $2,474 +4.1% | $212,010 +3% |
| 2022 | $2,377 +9% | $205,835 +3% |
| 2021 | $2,181 -1.8% | $199,840 +3% |
| 2020 | $2,222 +4.8% | $194,020 +3% |
| 2019 | $2,119 +10.1% | $188,369 +3% |
| 2018 | $1,925 | $182,883 +3% |
| 2017 | $1,925 +9.2% | $177,556 +3% |
| 2016 | $1,763 +7.3% | $172,384 +3% |
| 2015 | $1,644 -7.9% | $167,363 +3% |
| 2014 | $1,784 +8.4% | $162,488 +3% |
| 2013 | $1,645 +12.8% | $157,755 +3% |
| 2012 | $1,459 | $153,160 +3% |
| 2011 | -- | $148,699 +3% |
| 2010 | -- | $144,368 +3% |
| 2009 | -- | $140,163 +3% |
| 2008 | -- | $136,081 +3% |
| 2007 | -- | $132,117 +3% |
| 2006 | -- | $128,269 +3% |
| 2005 | -- | $124,533 +3% |
| 2004 | -- | $120,906 +3% |
| 2003 | -- | $117,384 +3% |
| 2002 | -- | $113,965 +3% |
| 2001 | -- | $110,646 +3% |
| 2000 | -- | $107,423 |
Find assessor info on the county website
Neighborhood: Santa Clara
Nearby homes
- $332,3002 bd1 ba816 sqft400 Blackfoot Ave, Eugene, OR 97404Off Market
- $411,4003 bd3 ba1.6k sqft3361 Marvin Dr, Eugene, OR 97404Off Market

- $375,0004 bd2 ba1.8k sqft398 Blackfoot Ave, Eugene, OR 97404Sold
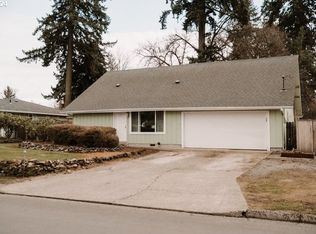
- $486,9003 bd2 ba1.7k sqft3342 Dahlia Ln, Eugene, OR 97404Off Market
- $375,3003 bd1 ba1.1k sqft3378 Marvin Dr, Eugene, OR 97404Off Market
- $448,7004 bd2 ba1.1k sqft3338 Dahlia Ln, Eugene, OR 97404Off Market
- $343,3002 bd1 ba816 sqft3398 Marvin Dr, Eugene, OR 97404Off Market
- $377,8003 bd1 ba1.1k sqft3345 Marvin Dr, Eugene, OR 97404Off Market
Nearby schools
GreatSchools rating
- 7/10Spring Creek Elementary SchoolGrades: K-5Distance: 0.2 mi
- 6/10Madison Middle SchoolGrades: 6-8Distance: 1.1 mi
- 3/10North Eugene High SchoolGrades: 9-12Distance: 1.4 mi
Schools provided by the listing agent
- Elementary: Spring Creek
- Middle: Madison
- High: North Eugene
Source: RMLS (OR). This data may not be complete. We recommend contacting the local school district to confirm school assignments for this home.
Sell for more on Zillow
Get a Zillow Showcase℠ listing at no additional cost and you could sell for .
$436,900
2% more
+$8,738
With Zillow Showcase(estimated)
$445,638
Sell for more on Zillow
Get a Zillow Showcase℠ listing at no additional cost and you could sell for .
$436,900
2% more
+$8,738
With Zillow Showcase(estimated)
$445,638
- Oregon
- Lane County
- Eugene
- 97404
- Santa Clara
- 3383 Marvin Dr
