Sophistication Meets Comfort in Plum Creek and this beauty is BACK ON THE MARKET due to previous buyers loan approval.
Nestled in the heart of the Plum Creek area, this extraordinary townhouse offers luxury living with breathtaking golf course views. Spanning 2,773 sq. ft., this 3-bedroom, 4-bathroom home is packed with high-end upgrades and feels more like a single-family retreat.
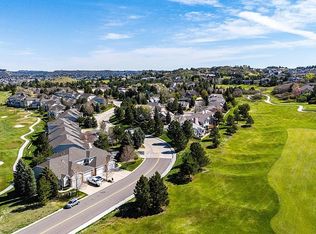
Enjoy stunning views as the back of the home overlooks the sixth fairway, while the front faces the fifth fairway of the golf course—perfect for golf enthusiasts and those who appreciate serene surroundings.
Step inside to find a stunning array of updates, including freshly painted walls and ceilings, new screens, brand-new kitchen tile, and sleek quartz countertops. The kitchen is a chef’s dream, featuring top-of-the-line Dacor and Bosch appliances. Every door and trim has been meticulously sanded and painted, adding a refined touch throughout.
The home boasts new high-rated carpet with premium padding for ultimate comfort. The fully finished basement shines with new hardwood flooring, offering endless possibilities for entertaining, a home office, or guest space.
The garage has been fully upgraded as well, with a new door, coils, hardware, and motor, floor coating, plus drywall that’s been taped and painted—including the ceiling! It’s the perfect extension of your living space, complete with a mounted TV and mini fridge for convenience.
Outside, enjoy the charm of Plum Creek and the Castle Rock lifestyle, with nearby parks, trails, and dining options. This home truly has it all, luxury, space, and upgrades galore. HOA SHOVELS DRIVEWAY
Don’t miss your chance to own this move-in-ready masterpiece. Schedule your showing today!
Sold for $541,100
$541,100
3383 Mount Royal Drive #46, Castle Rock, CO 80104
3beds
2,773sqft
Townhouse
Built in 2001
-- sqft lot
$532,000 Zestimate®
$195/sqft
$3,626 Estimated rent
Home value
$532,000
$505,000 - $559,000
$3,626/mo
Zestimate® history
Owner options
List your home for rent
$3,626/mo
Rent Zestimate®
Find your next renter with Zillow Rental Manager. Plus, with online applications, you can quickly screen prospective tenants – for free.
$3,626/mo
Rent Zestimate®
Refinance and save
$3,747/mo
Est. payment
Refinancing to a lower rate could help reduce your monthly payments and save thousands over the life of the loan.
$3,747/mo
Est. payment
Explore your selling options
Work with a Zillow partner agent
Leverage their expertise and Zillow's premium Showcase listings to get your home seen by more buyers.
Get startedList with your own agent
Get your home in front of millions of buyers by listing it on Zillow.
Learn how to do itSell it yourself
Take full control of how buyers see your home on Zillow by listing For Sale by Owner (FSBO).
List your homeWhat's special
Breathtaking golf course viewsNew screensBrand-new kitchen tileSleek quartz countertops
Zillow last checked:
Listing updated:
Listed by:
Patricia Nixon 720-364-2672 Pnixoncherrycreek@gmail.com,
Astra Real Estate Colorado LLC
Bought with:
Dwight Stone, 400157270
Touchstone Group Real Estate
Source: REcolorado as distributed by MLS GRID,MLS#: 6273373
Facts & features
Interior
Bedrooms & bathrooms
- Bedrooms: 3
- Bathrooms: 4
- Full bathrooms: 3
- 1/2 bathrooms: 1
- Main level bathrooms: 1
Bedroom
- Description: Grand Entrance W Double Doors, Spacious, Vaulted Ceilings, Massive Ceiling Fan, Bay Window, Newer Carpet W Upgraded Padding, Freshly Painted, Huge Walk In Closet
- Features: Primary Suite
- Level: Upper
Bedroom
- Description: Newer Carpet W Upgraded Padding, Large Fan With Lighting, New Window Coverings
- Level: Upper
Bedroom
- Description: Large Window Allowing For Natural Lighting, Ceiling Fan With Light, Newer Paint On Walls, Ceiling, Doors And Baseboards.
- Level: Upper
Bathroom
- Description: Granite Counters, Storage Space And Title Floor
- Level: Main
Bathroom
- Description: 5 Piece Primary Bath, Rain Glass Shower Doors And Double Head Shower Tiled Flooring, Dual Vanity W Cabinet Space, And Linen Closet.
- Features: Primary Suite
- Level: Upper
Bathroom
- Description: Rain Glass Shower Door, Tiled Shower And Bathroom Has Tiled Walls. Gorgeous Light Vanity With Storage.
- Level: Upper
Bathroom
- Description: Rain Shower Door, Title Floors And Shower, Granite Counter Top
- Level: Basement
Dining room
- Level: Main
Kitchen
- Description: Dacor & Bosch Appliances, Including Gas Stove And Wine Fridge, Sealed Quartz Countertops, And Sealed Tile Backsplash. Open Wood Shelving And Tiled Flooring
- Level: Main
Living room
- Level: Main
Heating
- Forced Air
Cooling
- Central Air
Appliances
- Included: Disposal, Dryer, Oven, Refrigerator, Washer, Water Softener
- Laundry: In Unit, Laundry Closet
Features
- Ceiling Fan(s), Five Piece Bath, Granite Counters, High Ceilings
- Flooring: Carpet, Laminate, Tile
- Windows: Bay Window(s), Double Pane Windows, Window Coverings
- Basement: Partial
- Number of fireplaces: 1
- Fireplace features: Gas, Living Room
- Common walls with other units/homes: 2+ Common Walls
Interior area
- Total structure area: 2,773
- Total interior livable area: 2,773 sqft
- Finished area above ground: 1,917
- Finished area below ground: 805
Property
Parking
- Total spaces: 2
- Parking features: Garage - Attached
- Attached garage spaces: 2
Features
- Levels: Two
- Stories: 2
- Entry location: Ground
- Patio & porch: Deck
- Exterior features: Rain Gutters
- Fencing: None
- Has view: Yes
- View description: Golf Course
Lot
- Features: On Golf Course
Details
- Parcel number: R0434825
- Special conditions: Standard
Construction
Type & style
- Home type: Townhouse
- Property subtype: Townhouse
- Attached to another structure: Yes
Materials
- Concrete, Frame, Other
- Foundation: Concrete Perimeter
- Roof: Composition
Condition
- Year built: 2001
Utilities & green energy
- Sewer: Public Sewer
- Water: Public
- Utilities for property: Cable Available, Electricity Connected
Community & HOA
Community
- Security: Carbon Monoxide Detector(s), Smoke Detector(s)
- Subdivision: Plum Creek
HOA
- Has HOA: Yes
- Services included: Insurance, Irrigation, Maintenance Grounds, Maintenance Structure, Recycling, Sewer, Snow Removal, Trash, Water
- HOA fee: $500 monthly
- HOA name: St Andrews
- HOA phone: 303-804-9800
- Second HOA fee: $30 monthly
- Second HOA name: Plum Creek
- Second HOA phone: 000-000-0000
Location
- Region: Castle Rock
Financial & listing details
- Price per square foot: $195/sqft
- Tax assessed value: $532,867
- Annual tax amount: $2,353
- Date on market: 11/17/2025
- Listing terms: Cash,Conventional,FHA,VA Loan
- Exclusions: Sellers Personal Property
- Ownership: Individual
- Electric utility on property: Yes
- Road surface type: Paved
Price history
| Date | Event | Price |
|---|---|---|
| 4/24/2026 | Sold | $541,100-3.4%$195/sqft |
Source:  REcolorado as distributed by MLS GRID #6273373 Report a problem REcolorado as distributed by MLS GRID #6273373 Report a problem | ||
| 3/31/2026 | Pending sale | $560,000$202/sqft |
Source: REcolorado as distributed by MLS GRID #6273373 Report a problem | ||
| 2/25/2026 | Listed for sale | $560,000$202/sqft |
Source: REcolorado as distributed by MLS GRID #6273373 Report a problem | ||
| 2/17/2026 | Pending sale | $560,000$202/sqft |
Source: REcolorado as distributed by MLS GRID #6273373 Report a problem | ||
| 1/15/2026 | Price change | $560,000-3.3%$202/sqft |
Source: REcolorado as distributed by MLS GRID #6273373 Report a problem | ||
| 11/17/2025 | Listed for sale | $579,000-3.3%$209/sqft |
Source: REcolorado as distributed by MLS GRID #6273373 Report a problem | ||
| 7/7/2025 | Listing removed | $599,000$216/sqft |
Source:  HomeSmart #5587803 Report a problem HomeSmart #5587803 Report a problem | ||
| 6/26/2025 | Price change | $599,000+1.5%$216/sqft |
Source: HomeSmart #5587803 Report a problem | ||
| 2/25/2024 | Pending sale | $589,900$213/sqft |
Source: REcolorado as distributed by MLS GRID #2026994 Report a problem | ||
| 2/5/2024 | Listed for sale | $589,900+63.9%$213/sqft |
Source: REcolorado as distributed by MLS GRID #2026994 Report a problem | ||
| 5/4/2016 | Sold | $360,000+0%$130/sqft |
Source: Public Record Report a problem | ||
| 3/17/2016 | Listed for sale | $359,900+115.4%$130/sqft |
Source: RE/MAX ALLIANCE #5692080 Report a problem | ||
| 12/24/2008 | Sold | $167,100-30.4%$60/sqft |
Source: Public Record Report a problem | ||
| 5/6/2004 | Sold | $240,000-3.5%$87/sqft |
Source: Public Record Report a problem | ||
| 7/25/2001 | Sold | $248,582$90/sqft |
Source: Public Record Report a problem | ||
Public tax history
| Year | Property taxes | Tax assessment |
|---|---|---|
| 2025 | $2,321 -1.4% | $33,300 -10.5% |
| 2024 | $2,353 +26.8% | $37,190 -1% |
| 2023 | $1,856 -4.2% | $37,550 +34.8% |
| 2022 | $1,938 | $27,860 -2.8% |
| 2021 | -- | $28,660 +10% |
| 2020 | $1,775 +3.3% | $26,060 |
| 2019 | $1,718 | $26,060 +6.5% |
| 2018 | $1,718 +9.2% | $24,470 |
| 2017 | $1,573 +115.5% | $24,470 +10.6% |
| 2016 | $730 -2.8% | $22,120 |
| 2015 | $751 -44.5% | $22,120 +21% |
| 2014 | $1,352 | $18,280 |
| 2013 | -- | $18,280 +0.5% |
| 2012 | -- | $18,190 |
| 2011 | -- | $18,190 +0.8% |
| 2010 | -- | $18,050 -2.4% |
| 2009 | $673 | $18,490 |
| 2008 | -- | $18,490 -2.7% |
| 2007 | -- | $19,000 |
| 2006 | $1,378 +1.8% | $19,000 +2.2% |
| 2004 | $1,354 -23.1% | $18,590 +11.3% |
| 2003 | $1,761 | $16,710 +129.5% |
| 2002 | -- | $7,280 |
Find assessor info on the county website
Neighborhood: 80104
Nearby homes
- $3,2003 bd4 ba2.7k sqft3383 Mount Royal Dr, Castle Rock, CO 80104For Rent
- $457,8002 bd2 ba1.3k sqft3381 Mount Royal Dr #45, Castle Rock, CO 80104Off Market
- $418,7002 bd2 ba1.3k sqft3381 Mount Royal Dr, Castle Rock, CO 80104Off Market
- $449,6002 bd3 ba1.7k sqft3385 Mount Royal Dr #47, Castle Rock, CO 80104Off Market
- $476,9002 bd2 ba1.7k sqft3385 Mount Royal Dr, Castle Rock, CO 80104Off Market
- $564,5003 bd3 ba2.4k sqft3387 Mount Royal Dr #48, Castle Rock, CO 80104Off Market
- $575,0003 bd3 ba2.6k sqft3347 Compass Cir #44, Castle Rock, CO 80104Sold
- $511,0003 bd3 ba2.6k sqft3347 Compass Cir, Castle Rock, CO 80104Off Market
Nearby schools
GreatSchools rating
- 6/10South Ridge Elementary An Ib World SchoolGrades: K-5Distance: 2.2 mi
- 5/10Mesa Middle SchoolGrades: 6-8Distance: 4.3 mi
- 7/10Douglas County High SchoolGrades: 9-12Distance: 3.3 mi
Schools provided by the listing agent
- Elementary: South Street
- Middle: Mesa
- High: Douglas County
- District: Douglas RE-1
Source: REcolorado as distributed by MLS GRID. This data may not be complete. We recommend contacting the local school district to confirm school assignments for this home.
Get a cash offer in 3 minutes
Find out how much your home could sell for in as little as 3 minutes with a no-obligation cash offer.
Estimated market value
$532,000
Get a cash offer in 3 minutes
Find out how much your home could sell for in as little as 3 minutes with a no-obligation cash offer.
Estimated market value
$532,000
- Colorado
- Douglas County
- Castle Rock
- 80104
- 3383 Mount Royal Drive Unit 46
Nearby cities
Nearby neighborhoods
Nearby zip codes
Other Castle Rock Topics
