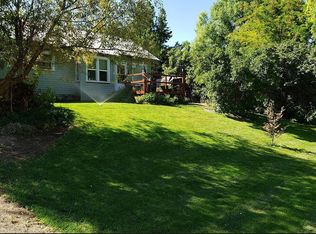
This delightful single-level home offers the perfect blend of tranquility and comfort, set against the backdrop of a serene rural landscape. The large attic is easily accessible, offering a perfect solution for all your storage needs. You'll have plenty of room for seasonal decorations, outdoor gear, and more. New carpeting is scheduled to be installed on 9/29, ensuring a fresh and cozy interior. Baseboards will be installed on 10/2, adding a polished finish to the living spaces.
Sold
Price Unknown
3383 N 4550 E, Murtaugh, ID 83344
3beds
1baths
1,050sqft
Single Family Residence
Built in 1926
0.45 Acres Lot
$249,400 Zestimate®
$--/sqft
$1,510 Estimated rent
Home value
$249,400
$229,000 - $269,000
$1,510/mo
Zestimate® history
Owner options
List your home for rent
$1,510/mo
Rent Zestimate®
Find your next renter with Zillow Rental Manager. Plus, with online applications, you can quickly screen prospective tenants – for free.
$1,510/mo
Rent Zestimate®
Refinance and save
Refinancing to a lower rate could help reduce your monthly payments and save thousands over the life of the loan.
Explore your selling options
Work with a Zillow partner agent
Leverage their expertise and Zillow's premium Showcase listings to get your home seen by more buyers.
Get startedList with your own agent
Get your home in front of millions of buyers by listing it on Zillow.
Learn how to do itSell it yourself
Take full control of how buyers see your home on Zillow by listing For Sale by Owner (FSBO).
List your homeWhat's special
Outdoor gearLarge atticNew carpeting
Zillow last checked:
Listing updated:
Listed by:
Stephanie Alexander 208-850-0332,
JPAR Live Local
Bought with:
Rhonda Young
Silvercreek Realty Group
Source: IMLS,MLS#: 98889671
Facts & features
Interior
Bedrooms & bathrooms
- Bedrooms: 3
- Bathrooms: 1
- Main level bathrooms: 1
- Main level bedrooms: 3
Primary bedroom
- Level: Main
Bedroom 2
- Level: Main
Bedroom 3
- Level: Main
Heating
- Baseboard, Natural Gas, Wall Furnace
Appliances
- Included: Gas Water Heater, Tank Water Heater, Dishwasher, Disposal, Microwave, Oven/Range Freestanding, Refrigerator, Washer, Dryer
Features
- Pantry, Laminate Counters, Number of Baths Main Level: 1
- Has basement: No
- Has fireplace: No
Interior area
- Total structure area: 1,050
- Total interior livable area: 1,050 sqft
- Finished area above ground: 1,050
- Finished area below ground: 0
Property
Parking
- Parking features: RV Access/Parking
Features
- Levels: One
Lot
- Size: 0.45 Acres
- Dimensions: 245 x 80
- Features: 10000 SF - .49 AC, Garden, Chickens
Details
- Additional structures: Shed(s)
- Parcel number: RP11S20E073110
Construction
Type & style
- Home type: SingleFamily
- Property subtype: Single Family Residence
Materials
- Concrete, Log, Stone, Wood Siding
- Foundation: Slab
- Roof: Metal
Condition
- Year built: 1926
Utilities & green energy
- Water: Public
- Utilities for property: Sewer Connected
Community & HOA
Location
- Region: Murtaugh
Financial & listing details
- Annual tax amount: $1,335
- Date on market: 9/21/2023
- Listing terms: Cash,Consider All,Conventional,FHA,USDA Loan,VA Loan
- Ownership: Fee Simple
Price history
Price history is unavailable.
Public tax history
Tax history is unavailable.
Neighborhood: 83344
Nearby homes
- $285,4003 bd1 ba1.8k sqft3381 N 4550 E, Murtaugh, ID 83344Off Market
- $297,0003 bd1 ba984 sqft3379 N 4550 E, Murtaugh, ID 83344Off Market
- $387,4003 bd2 ba1.4k sqft4550 E 3375 N, Murtaugh, ID 83344Off Market
- $5,956-- bd-- ba-- sqft3375 N 4560 E, Murtaugh, ID 83344Off Market
- $728,8005 bd3 ba3.2k sqft4560 E 3375 N, Murtaugh, ID 83344Off Market
- $443,5005 bd2 ba2.5k sqft4558 E 3375 N, Murtaugh, ID 83344Off Market
- $471,2004 bd4 ba1.6k sqft4560 E 3375 N, Murtaugh, ID 83344Off Market
- $329,300-- bd-- ba-- sqft4560 E 3375 N, Murtaugh, ID 83344Off Market
Nearby schools
GreatSchools rating
- 7/10Murtaugh SchoolGrades: PK-12Distance: 0.4 mi
Schools provided by the listing agent
- Elementary: Murtaugh
- Middle: Murtaugh
- High: Murtaugh
- District: Murtaugh Joint District #418
Source: IMLS. This data may not be complete. We recommend contacting the local school district to confirm school assignments for this home.
- Idaho
- Twin Falls County
- Murtaugh
- 83344
- 3383 N 4550 E
