Skip main navigation
Sold for $480,000
  • Listed by: American Financial Group • Vangie Cabrera • Contact: 562-207-2400
    Bought with: First Team Real Estate
    $480,000

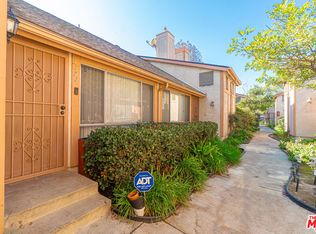
    3383 Pasadena Ave, Long Beach, CA 90807

    2beds
    977sqft
    Condominium
    Built in 1979
    -- sqft lot
    $484,400 Zestimate®
    $491/sqft
    $2,612 Estimated rent

    Home value

    $484,400

    $441,000 - $533,000

    $2,612/mo

    Zestimate® history
    Loading
    Loading...

    Owner options

    List your home for rent

    $2,612/mo

    Rent Zestimate®

    Find your next renter with Zillow Rental Manager. Plus, with online applications, you can quickly screen prospective tenants – for free.

    Learn more

    $2,612/mo

    Rent Zestimate®

    Refinance and save

    $3,505/mo

    Est. payment

    Refinancing to a lower rate could help reduce your monthly payments and save thousands over the life of the loan.

    See today's rates

    $3,505/mo

    Est. payment

    Explore your selling options

    Work with a Zillow partner agent

    Leverage their expertise and Zillow's premium Showcase listings to get your home seen by more buyers.

    Get started

    List with your own agent

    Get your home in front of millions of buyers by listing it on Zillow.

    Learn how to do it

    Sell it yourself

    Take full control of how buyers see your home on Zillow by listing For Sale by Owner (FSBO).

    List your home

    What's special

    Gas operated fireplaceBreakfast nookGranite countertops
    This 2Bd/1.5Ba townhome style condominium is conveniently located in a highly desireable neighborhood of Bixby Knolls located very near the freeways making it an easy commute every time. It is near restaurants, shopping centers, and schools. Both bedrooms are upstairs including the side by side washer and dryer hookups situated in the hallway. The kitchen / dining area features granite countertops, breakfast nook and ample space for a dining table and chairs. The tiled floor living room shows off the romantic gas operated fireplace plus a ceiling that reaches the 2nd floor. Full bathroom is the Jack N Jill type - accessed by both bedrooms upstairs and the 1/2 bath is at the foot of the stairs before stepping to the living room.

    Zillow last checked:

    Listing updated:

    Listed by:

    Vangie Cabrera DRE #01322719 vangiecabrera@gmail.com,

    American Financial Group

    Bought with:

    Mouhammd Aljord, DRE #02207098

    First Team Real Estate

    Source: CRMLS,MLS#: PW25247305MLS LogoOriginating MLS: California Regional MLS

    Facts & features

    Interior

    Bedrooms & bathrooms
    • Bedrooms: 2
    • Bathrooms: 2
    • Full bathrooms: 1
    • 1/2 bathrooms: 1
    • Main level bathrooms: 1
    Rooms
    • Room types: Bedroom, Living Room
    Bedroom
    • Features: All Bedrooms Up
    Bathroom
    • Features: Bathtub, Tub Shower
    Kitchen
    • Features: Granite Counters
    Heating
    • Central, Natural Gas
    Cooling
    • Central Air
    Appliances
    • Included: Free-Standing Range, Gas Range, Microwave
    • Laundry: Inside, Upper Level
    Features
    • Cathedral Ceiling(s), Eat-in Kitchen, High Ceilings, Two Story Ceilings, All Bedrooms Up
    • Flooring: Carpet, Tile
    • Has fireplace: Yes
    • Fireplace features: Gas, Living Room
    • Common walls with other units/homes: 2+ Common Walls
    Interior area
    • Total interior livable area: 977 sqft

    Property

    Parking
    • Total spaces: 1
    • Parking features: Direct Access, Garage, Garage Door Opener
    • Attached garage spaces: 1
    Accessibility
    • Accessibility features: None
    Features
    • Levels: Two
    • Stories: 2
    • Entry location: Ground Level
    • Patio & porch: None
    • Pool features: None
    • Spa features: None
    • Has view: Yes
    • View description: Neighborhood
    Lot
    • Size: 2.06 Acres
    • Features: Street Level
    Details
    • Parcel number: 7148014117
    • Zoning: LBR3S
    • Special conditions: Standard

    Construction

    Type & style
    • Home type: Condo
    • Property subtype: Condominium
    • Attached to another structure: Yes
    Materials
    • Drywall
    • Foundation: Slab
    Condition
    • Repairs Cosmetic
    • New construction: No
    • Year built: 1979

    Utilities & green energy

    • Electric: Standard
    • Sewer: Public Sewer
    • Water: Public
    • Utilities for property: Electricity Connected, Natural Gas Connected, Sewer Connected

    Community & HOA

    Community
    • Features: Sidewalks
    • Security: Carbon Monoxide Detector(s), Smoke Detector(s)
    • Subdivision: Kensington Green (Kg)
    HOA
    • Has HOA: Yes
    • Amenities included: Maintenance Grounds, Insurance, Maintenance Front Yard, Trash
    • HOA fee: $435 monthly
    • HOA name: Kensington Green
    • HOA phone: 562-498-2518
    Location
    • Region: Long Beach

    Financial & listing details

    • Price per square foot: $491/sqft
    • Date on market: 10/25/2025
    • Cumulative days on market: 31 days
    • Listing terms: Cash to Existing Loan,Submit
    • Road surface type: Paved

    Price history

    DateEventPrice
    1/26/2026Sold$480,000-3%$491/sqft
    Source: CRMLS #PW25247305 Report a problem
    12/20/2025Pending sale$495,000$507/sqft
    Source: CRMLS #PW25247305 Report a problem
    12/10/2025Contingent$495,000$507/sqft
    Source: CRMLS #PW25247305 Report a problem
    12/4/2025Price change$495,000-6.6%$507/sqft
    Source: CRMLS #PW25247305 Report a problem
    10/25/2025Listed for sale$529,900$542/sqft
    Source: CRMLS #PW25247305 Report a problem

    Public tax history

    Tax history is unavailable.

    Neighborhood: Poly High District

    Nearby schools

    GreatSchools rating
    Get a cash offer in 3 minutes
    Find out how much your home could sell for in as little as 3 minutes with a no-obligation cash offer.
    Estimated market value
    $484,400
    Get a cash offer in 3 minutes
    Find out how much your home could sell for in as little as 3 minutes with a no-obligation cash offer.
    Estimated market value
    $484,400