Skip main navigation
Sold
  • $525,000

    3383 Stonyridge Dr, Hudsonville, MI 49426

    5beds
    3,826sqft
    Single Family Residence
    Built in 2000
    0.34 Acres Lot
    $574,000 Zestimate®
    $137/sqft
    $4,382 Estimated rent

    Home value

    $574,000

    $545,000 - $603,000

    $4,382/mo

    Zestimate® history
    Loading
    Loading...

    Owner options

    List your home for rent

    $4,382/mo

    Rent Zestimate®

    Find your next renter with Zillow Rental Manager. Plus, with online applications, you can quickly screen prospective tenants – for free.

    Learn more

    $4,382/mo

    Rent Zestimate®

    Refinance and save

    $3,296/mo

    Est. payment

    Refinancing to a lower rate could help reduce your monthly payments and save thousands over the life of the loan.

    See today's rates

    $3,296/mo

    Est. payment

    Explore your selling options

    Work with a Zillow partner agent

    Leverage their expertise and Zillow's premium Showcase listings to get your home seen by more buyers.

    Get started

    List with your own agent

    Get your home in front of millions of buyers by listing it on Zillow.

    Learn how to do it

    Sell it yourself

    Take full control of how buyers see your home on Zillow by listing For Sale by Owner (FSBO).

    List your home

    What's special

    Electric fenceSeparate spaceWorkout spaceExtra roomTv mountsSeparate laundryFormal dining rm
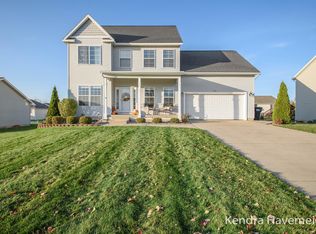
    This stunning 5-bedroom,3.5 bath Ranch in the highly sought after Hudsonville School District, sits on a hill offering sunrise & sunset views. With updates galore, and over3800 sq ft of finished space, the layout of this home is perfection. Spacious and open with the ambience of a formal dining rm.,great for entertaining & separate eat-in kitchen. All new bamboo flooring on the main level. Updates to kitchen, main fl. baths, fireplace,laundry rm and on and on.Too many updates to mention. A comprehensive list is available-Lower level has everything you need for a mother in law suite or separate space for a college student, w/separate laundry,2 bedrms, full bath, & kitchenette, as well as huge FamRm. & extra room for possible workout space. To ensure a cozy/secluded space outside privacy trees were added in the yard where you can enjoy MI Summers on a no hassle composite deck. Electric fence is in place for your furry friends, as well as underground sprinklers. Both Ring Doorbells stay with the home. All window treatments, and tv mounts, but all tv's are reserved. Sellers reserve the right to call for Highest and Best.

    Zillow last checked:

    Listing updated:

    Listed by:

    Donna K Anders 616-291-1927,

    Berkshire Hathaway HomeServices Michigan Real Estate (Main),

    Norrine T Long 616-558-7756,

    Berkshire Hathaway HomeServices Michigan Real Estate (Main)

    Bought with:

    Neil E Starks

    Greenridge Realty (West)

    Source: MichRIC,MLS#: 24021661MLS Logo

    Facts & features

    Interior

    Bedrooms & bathrooms
    • Bedrooms: 5
    • Bathrooms: 4
    • Full bathrooms: 3
    • 1/2 bathrooms: 1
    • Main level bedrooms: 3
    Primary bedroom
    • Level: Main
    Bedroom 2
    • Level: Main
    Bedroom 3
    • Level: Main
    Bedroom 4
    • Level: Lower
    Bedroom 5
    • Level: Lower
    Primary bathroom
    • Level: Main
    Bathroom 2
    • Level: Main
    Bathroom 3
    • Level: Lower
    Bathroom 4
    • Description: Half bath
    • Level: Main
    Dining area
    • Level: Main
    Dining room
    • Description: Formal
    • Level: Main
    Kitchen
    • Level: Main
    Laundry
    • Description: there is laundry on the lower level too.
    • Level: Main
    Living room
    • Level: Main
    Office
    • Level: Main
    Recreation
    • Level: Lower
    Heating
    • Forced Air
    Cooling
    • Central Air
    Appliances
    • Included: Cooktop, Dishwasher, Disposal, Double Oven, Dryer, Microwave, Refrigerator, Washer
    • Laundry: Laundry Room, Lower Level, Main Level
    Features
    • Ceiling Fan(s), Center Island, Eat-in Kitchen
    • Windows: Insulated Windows, Window Treatments
    • Basement: Daylight
    • Number of fireplaces: 1
    • Fireplace features: Family Room, Gas Log, Recreation Room
    Interior area
    • Total structure area: 2,126
    • Total interior livable area: 3,826 sqft
    • Finished area below ground: 1,700

    Property

    Parking
    • Total spaces: 2
    • Parking features: Attached, Garage Door Opener
    • Garage spaces: 2
    Features
    • Stories: 1
    • Fencing: Invisible
    Lot
    • Size: 0.34 Acres
    • Dimensions: 116 x 133
    • Features: Corner Lot, Rolling Hills, Ground Cover, Shrubs/Hedges
    Details
    • Additional structures: Shed(s)
    • Parcel number: 701420414011
    • Zoning description: residential

    Construction

    Type & style
    • Home type: SingleFamily
    • Architectural style: Ranch
    • Property subtype: Single Family Residence
    Materials
    • Brick, Vinyl Siding
    • Roof: Shingle
    Condition
    • New construction: No
    • Year built: 2000

    Utilities & green energy

    • Sewer: Public Sewer
    • Water: Public
    • Utilities for property: Natural Gas Available, Electricity Available, Cable Available

    Community & HOA

    Location
    • Region: Hudsonville

    Financial & listing details

    • Price per square foot: $137/sqft
    • Tax assessed value: $189,509
    • Annual tax amount: $5,068
    • Date on market: 5/3/2024
    • Listing terms: Cash,VA Loan,Conventional
    • Electric utility on property: Yes
    • Road surface type: Paved

    Price history

    DateEventPrice
    6/11/2024Sold$525,000$137/sqft
    Source: MichRIC #24021661 Report a problem
    5/10/2024Pending sale$525,000$137/sqft
    Source: MichRIC #24021661 Report a problem
    5/3/2024Listed for sale$525,000+50%$137/sqft
    Source: MichRIC #24021661 Report a problem
    1/22/2019Sold$349,900$91/sqft
    Source: Public Record Report a problem
    8/7/2018Listing removed$349,900$91/sqft
    Source: Homes and Loans of W Mich #18032921 Report a problem
    7/20/2018Price change$349,900-2.8%$91/sqft
    Source: Homes and Loans of W Mich #18032921 Report a problem
    7/12/2018Listed for sale$359,900$94/sqft
    Source: Homes and Loans of W Mich #18032921 Report a problem
    6/23/2018Listing removed$2,900$1/sqft
    Source: Marketplace Management (800) 331-0646 Report a problem
    6/8/2018Price change$2,900+100%$1/sqft
    Source: Marketplace Management (800) 331-0646 Report a problem
    5/30/2018Price change$1,450-50%
    Source: Marketplace Management (800) 331-0646 Report a problem
    5/17/2018Listed for rent$2,900$1/sqft
    Source: Marketplace Management (800) 331-0646 Report a problem

    Public tax history

    YearProperty taxesTax assessment
    2025$5,253 +4.7%$247,000 +30.3%
    2024$5,018 +4.1%$189,509 +5%
    2023$4,822 +669.6%$180,485
    2022$627 --
    2021-- --
    2020-- $165,100 +33.4%
    2018$5,612 +70.6%$123,724 -18.8%
    2017$3,289 $152,300 +6.3%
    2016$3,289 $143,300 +4.2%
    2015$3,289 +4.8%$137,500 +14%
    2014$3,138 $120,600 +4%
    2013-- $116,000 +1.7%
    2012-- $114,100 -5.9%
    2011-- $121,300 +5.3%
    2009-- $115,200 -13.1%
    2008-- $132,491 +6%
    2005-- $124,968 +4.1%
    2004-- $120,012 +3.3%
    2003-- $116,183 +3.8%
    2002-- $111,967 +6.8%
    2001-- $104,868
    Find assessor info on the county website

    Neighborhood: 49426

    Nearby schools

    GreatSchools rating
    Get a cash offer in 3 minutes
    Find out how much your home could sell for in as little as 3 minutes with a no-obligation cash offer.
    Estimated market value
    $574,000
    Get a cash offer in 3 minutes
    Find out how much your home could sell for in as little as 3 minutes with a no-obligation cash offer.
    Estimated market value
    $574,000