Skip main navigation
Closed
  • $460,000

    3383 Suffolk Downs, Stow, OH 44224

    3beds
    2,696sqft
    Single Family Residence
    Built in 2001
    0.37 Acres Lot
    $486,100 Zestimate®
    $171/sqft
    $3,084 Estimated rent

    Home value

    $486,100

    $462,000 - $510,000

    $3,084/mo

    Zestimate® history
    Loading
    Loading...

    Owner options

    List your home for rent

    $3,084/mo

    Rent Zestimate®

    Find your next renter with Zillow Rental Manager. Plus, with online applications, you can quickly screen prospective tenants – for free.

    Learn more

    $3,084/mo

    Rent Zestimate®

    Refinance and save

    $3,053/mo

    Est. payment

    Refinancing to a lower rate could help reduce your monthly payments and save thousands over the life of the loan.

    See today's rates

    $3,053/mo

    Est. payment

    Explore your selling options

    Work with a Zillow partner agent

    Leverage their expertise and Zillow's premium Showcase listings to get your home seen by more buyers.

    Get started

    List with your own agent

    Get your home in front of millions of buyers by listing it on Zillow.

    Learn how to do it

    Sell it yourself

    Take full control of how buyers see your home on Zillow by listing For Sale by Owner (FSBO).

    List your home

    What's special

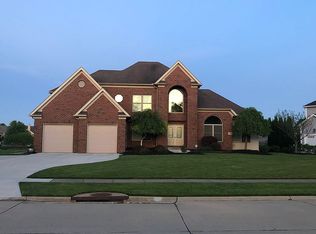
    Back on the market at no fault of the home!! Here is your chance to own 3383 Suffolk Downs in the prestigious Pambi Farms Estates, where thoughtful design meets serene golf course living. This 3-bedroom, 2.5-bath brick-front contemporary home offers over 2,600 square feet of living space and sits on a meticulously landscaped lot backing to the 2nd hole of the front 9. Step into the airy two-story foyer with vaulted ceilings, a grand staircase, and an open layout ideal for entertaining. The large living room features a gas fireplace, while the eat-in kitchen boasts solid wood cabinetry, a center island, pantry, and plenty of counter space with views of the backyard garden. A formal dining space is also available for hosting gatherings. The First-Floor Primary Suite includes his and her closets, soaking tub, standing shower, and large vanity. Upstairs, you’ll find two spacious bedrooms, each with large closets and a full bath. Enjoy the tranquility of the professionally designed bird and butterfly garden, created by a master gardener, complete with winding paths, raised beds, and scenic golf course views. From the expansive windows and back patio, take in the picturesque view of the lake, with no direct neighbor behind you, offering peace and privacy. When you walk out the front door, you’ll be greeted with another serene view of the golf course, making every side of this home a window to nature. Additional highlights include a wheelchair-accessible 2-car attached garage, Roof (2022), AC (2014),Furnace (2020) First-Floor Laundry, and a full basement with loads of storage space. This is more than just a home—it’s a lifestyle in a serene, suburban neighborhood curated for families, recreation, and nature enthusiasts. Don’t miss your chance to become part of the sought-after Pambi Farms community—close to Roses Run Country Club, Metro Parks & Trails, retail, dining, and more. Schedule your private tour today! Landscaping work is currently being done to improve the yard

    Zillow last checked:

    Listing updated:

    Listing Provided by:

    Taylor Piatt 330-671-4915 taylor.piatt@kw.com,

    Keller Williams Chervenic Rlty,

    Kristin Berthiaume 330-212-5485,

    Keller Williams Chervenic Rlty

    Bought with:

    Charlene Hanger, 2019000638

    EXP Realty, LLC.

    Source: MLS Now,MLS#: 5134742MLS LogoOriginating MLS: Akron Cleveland Association of REALTORS

    Facts & features

    Interior

    Bedrooms & bathrooms
    • Bedrooms: 3
    • Bathrooms: 3
    • Full bathrooms: 2
    • 1/2 bathrooms: 1
    • Main level bathrooms: 2
    • Main level bedrooms: 1
    Heating
    • Forced Air, Gas
    Cooling
    • Central Air
    Appliances
    • Included: Dryer, Dishwasher, Microwave, Range, Refrigerator, Washer
    • Laundry: Main Level
    Features
    • Built-in Features, Double Vanity, Entrance Foyer, Eat-in Kitchen, High Ceilings, His and Hers Closets, Kitchen Island, Primary Downstairs, Multiple Closets, Vaulted Ceiling(s), Walk-In Closet(s)
    • Basement: Full,Storage Space,Sump Pump
    • Number of fireplaces: 1
    Interior area
    • Total structure area: 2,696
    • Total interior livable area: 2,696 sqft
    • Finished area above ground: 2,696

    Property

    Parking
    • Total spaces: 2
    • Parking features: Attached, Garage
    • Attached garage spaces: 2
    Accessibility
    • Accessibility features: Accessible Entrance
    Features
    • Levels: Two
    • Stories: 2
    • Has view: Yes
    • View description: Golf Course
    • Frontage type: Golf Course
    Lot
    • Size: 0.37 Acres
    • Features: Garden, On Golf Course
    Details
    • Parcel number: 5614743

    Construction

    Type & style
    • Home type: SingleFamily
    • Architectural style: Contemporary
    • Property subtype: Single Family Residence
    Materials
    • Brick, Vinyl Siding
    • Roof: Asphalt,Fiberglass
    Condition
    • Year built: 2001

    Utilities & green energy

    • Sewer: Public Sewer
    • Water: Public

    Community & neighborhood

    Location
    • Region: Stow
    • Subdivision: Pambi Farm

    Price history

    DateEventPrice
    12/4/2025Pending sale$469,900+2.2%$174/sqft
    Source: MLS Now #5134742 Report a problem
    12/3/2025Sold$460,000-2.1%$171/sqft
    Source: MLS Now #5134742 Report a problem
    10/28/2025Contingent$469,900$174/sqft
    Source: MLS Now #5134742 Report a problem
    10/23/2025Price change$469,900-1.1%$174/sqft
    Source: MLS Now #5134742 Report a problem
    8/18/2025Listed for sale$475,000$176/sqft
    Source: MLS Now #5134742 Report a problem
    8/5/2025Contingent$475,000$176/sqft
    Source: MLS Now #5134742 Report a problem
    8/1/2025Price change$475,000-4%$176/sqft
    Source: MLS Now #5134742 Report a problem
    6/28/2025Listed for sale$495,000+800%$184/sqft
    Source: MLS Now #5134742 Report a problem
    9/27/2000Sold$55,000$20/sqft
    Source: Public Record Report a problem

    Public tax history

    YearProperty taxesTax assessment
    2025$7,325 -1.9%$137,950
    2024$7,466 +2.8%$137,950
    2023$7,265 +0.4%$137,950 +13%
    2022$7,238 +11.7%$122,126
    2021$6,480 $122,126
    2020-- $122,126 +6.9%
    2019$6,365 +2.1%$114,209 0%
    2018$6,233 +12.4%$114,210
    2017$5,546 $114,210 +14.4%
    2016$5,546 $99,800
    2015$5,546 -0.1%$99,800
    2014$5,551 -1.2%$99,800 -1.7%
    2013$5,617 -0.1%$101,510
    2012$5,623 +2.2%$101,510 +0%
    2011$5,503 +3.5%$101,508 -10.1%
    2010$5,314 $112,890
    2009-- $112,890
    2008$5,319 -1.8%$112,890 -3.5%
    2007$5,418 -8.9%$116,995
    2006$5,946 +3.6%$116,995
    2005$5,740 $116,995 +11.3%
    2004-- $105,123
    2003$5,248 -0.7%$105,123
    2002$5,288 +248.8%$105,123 +434.1%
    2001$1,516 -2%$19,684
    2000$1,546 $19,684

    Find assessor info on the county website

    Neighborhood: 44224

    Nearby schools

    GreatSchools rating
    Schools provided by the listing agent
    • District: Stow-Munroe Falls CS - 7714

    Source: MLS Now. This data may not be complete. We recommend contacting the local school district to confirm school assignments for this home.

    Get a cash offer in 3 minutes
    Find out how much your home could sell for in as little as 3 minutes with a no-obligation cash offer.
    Estimated market value
    $486,100
    Get a cash offer in 3 minutes
    Find out how much your home could sell for in as little as 3 minutes with a no-obligation cash offer.
    Estimated market value
    $486,100