Skip main navigation
Sold for $881,000
  • $881,000

    3383 W Hayward Place, Denver, CO 80211

    3beds
    1,552sqft
    Single Family Residence
    Built in 1891
    3,780 Square Feet Lot
    $877,100 Zestimate®
    $568/sqft
    $3,616 Estimated rent

    Home value

    $877,100

    $833,000 - $930,000

    $3,616/mo

    Zestimate® history
    Loading
    Loading...

    Owner options

    List your home for rent

    $3,616/mo

    Rent Zestimate®

    Find your next renter with Zillow Rental Manager. Plus, with online applications, you can quickly screen prospective tenants – for free.

    Learn more

    $3,616/mo

    Rent Zestimate®

    Refinance and save

    $5,028/mo

    Est. payment

    Refinancing to a lower rate could help reduce your monthly payments and save thousands over the life of the loan.

    See today's rates

    $5,028/mo

    Est. payment

    Explore your selling options

    Work with a Zillow partner agent

    Leverage their expertise and Zillow's premium Showcase listings to get your home seen by more buyers.

    Get started

    List with your own agent

    Get your home in front of millions of buyers by listing it on Zillow.

    Learn how to do it

    Sell it yourself

    Take full control of how buyers see your home on Zillow by listing For Sale by Owner (FSBO).

    List your home

    What's special

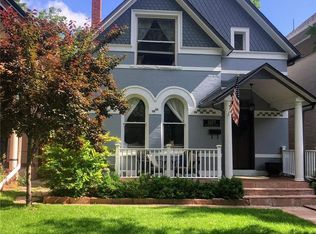
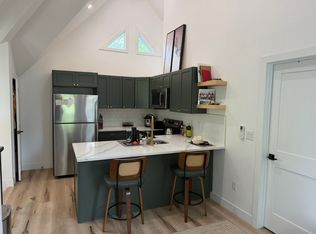
    Picturesque, pink Victorian just steps from Highlands Square on a quiet, tree-lined street - absolutely living up to the charm of this classic Denver enclave. Tall ceilings, classic details, fresh paint, and hardwood floors set the tone the moment you walk in. A welcoming entry foyer opens into a large, sun-drenched living space anchored by an original mantle fireplace with beautiful tile surround, equal parts historic and livable. The dining space is generous and flows easily into a thoughtfully updated kitchen with custom cabinetry, quartz countertops, a butcher block island and collector O'Keefe & Merritt stove. Just beyond, a laundry area, quaint powder bath, and a back porch that works perfectly as a mudroom, plant haven, or creative space. Upstairs you’ll find three bedrooms, including a spacious primary with room to add an en suite down the line. Two additional bedrooms offer flexibility for guests, office, or den. A large full bath with clawfoot tub and vintage fixtures keeps that classic Victorian feel intact. The backyard is large and flexible, ideal for gardening or entertaining — with room to add a garage and explore an ADU in the future. Around the corner from everything that makes Highlands Square so loved. Saturday mornings at the farmers market, coffee and pastries from Hearth, bagels from Odell’s, wine tasting at Mondo Vino, oysters from Seafood Landing, flowers from Perfect Petal, margaritas at Tacos Tequila Whiskey, and neighborhood hangs at Three Dogs Tavern. You truly never have to get in your car. Plus easy access to LoHi, Tennyson, and all the best pockets of the Highlands. A storybook home that feels timeless, full of light, and in one of the best locations in Denver.

    Zillow last checked:

    Listing updated:

    Listed by:

    Kelly Reed 310-853-3942 kelly@hatchdenver.com,

    Hatch Realty, LLC

    Bought with:

    Nicole Lawson, 100087777

    Milehimodern

    Source: REcolorado as distributed by MLS GRID,MLS#: 9298625MLS Logo

    Facts & features

    Interior

    Bedrooms & bathrooms
    • Bedrooms: 3
    • Bathrooms: 2
    • Full bathrooms: 1
    • 1/2 bathrooms: 1
    • Main level bathrooms: 1
    Bedroom
    • Description: Large Primary Bedroom With Lots Of Closet Space
    • Features: Primary Suite
    • Level: Upper
    Bedroom
    • Level: Upper
    Bedroom
    • Level: Upper
    Bathroom
    • Level: Main
    Bathroom
    • Description: Clawfoot Tub And Skylight
    • Level: Upper
    Dining room
    • Level: Main
    Family room
    • Description: Tall Ceilings And Lots Of Light
    Kitchen
    • Level: Main
    Laundry
    • Level: Main
    Mud room
    • Level: Main
    Heating
    • Forced Air
    Cooling
    • Air Conditioning-Room
    Appliances
    • Included: Dishwasher, Dryer, Range, Range Hood, Refrigerator, Washer
    Features
    • Butcher Counters, Kitchen Island, Quartz Counters, Smoke Free
    • Flooring: Wood
    • Basement: Cellar
    Interior area
    • Total structure area: 1,552
    • Total interior livable area: 1,552 sqft
    • Finished area above ground: 1,552
    • Finished area below ground: 0

    Property

    Features
    • Levels: Two
    • Stories: 2
    • Exterior features: Garden
    • Fencing: Full
    Lot
    • Size: 3,780 sqft
    • Features: Level, Many Trees
    Details
    • Parcel number: 229311032
    • Zoning: U-SU-A
    • Special conditions: Standard

    Construction

    Type & style
    • Home type: SingleFamily
    • Architectural style: Victorian
    • Property subtype: Single Family Residence
    Materials
    • Brick
    • Foundation: Block
    • Roof: Composition
    Condition
    • Updated/Remodeled
    • Year built: 1891

    Utilities & green energy

    • Sewer: Public Sewer
    • Water: Public
    • Utilities for property: Cable Available, Internet Access (Wired)

    Community & neighborhood

    Security
    • Security features: Smoke Detector(s)
    Location
    • Region: Denver
    • Subdivision: Berkeley

    Other

    Other facts
    • Listing terms: 1031 Exchange,Cash,Conventional,FHA,VA Loan
    • Ownership: Individual

    Price history

    DateEventPrice
    4/10/2026Sold$881,000+10.8%$568/sqft
    Source: REcolorado as distributed by MLS GRID #9298625 Report a problem
    3/29/2026Pending sale$795,000$512/sqft
    Source: REcolorado as distributed by MLS GRID #9298625 Report a problem
    3/25/2026Listed for sale$795,000$512/sqft
    Source: REcolorado as distributed by MLS GRID #9298625 Report a problem

    Public tax history

    YearProperty taxesTax assessment
    2024$3,636 +6%$46,930 -6.3%
    2023$3,429 +3.6%$50,100 +16.2%
    2022$3,310 +19.1%$43,120 -2.8%
    2021$2,779 +2.9%$44,360 +18.4%
    2020$2,701 +20.3%$37,466 -0.7%
    2019$2,245 $37,728 +30%
    2018$2,245 +0.3%$29,020
    2017$2,238 -8.6%$29,020 -7.4%
    2016$2,448 +13.6%$31,330
    2015$2,154 0%$31,330 +20.8%
    2014$2,155 +4.5%$25,940
    2013$2,063 +17.9%$25,940 +5.7%
    2012$1,750 +2.2%$24,540
    2011$1,711 +2.2%$24,540 -4.5%
    2010$1,674 +11.4%$25,700
    2009$1,503 -0.2%$25,700 +14.2%
    2008$1,505 +4.1%$22,500
    2007$1,446 +1.1%$22,500 +4.2%
    2006$1,430 +21.6%$21,600
    2005$1,176 -2.3%$21,600 +15.1%
    2003$1,204 +1.9%$18,770 -6.7%
    2002$1,182 $20,120 +17%
    2001-- $17,200

    Find assessor info on the county website

    Neighborhood: West Highland

    Nearby schools

    GreatSchools rating
    Schools provided by the listing agent
    • Elementary: Edison
    • Middle: Skinner
    • High: North
    • District: Denver 1

    Source: REcolorado as distributed by MLS GRID. This data may not be complete. We recommend contacting the local school district to confirm school assignments for this home.

    Get a cash offer in 3 minutes
    Find out how much your home could sell for in as little as 3 minutes with a no-obligation cash offer.
    Estimated market value
    $877,100
    Get a cash offer in 3 minutes
    Find out how much your home could sell for in as little as 3 minutes with a no-obligation cash offer.
    Estimated market value
    $877,100