Skip main navigation
Closed
  • Listing Provided by: KBH Realty Group
    Bought with: Coldwell Banker Hulsey
    Price Unknown

    3383 Weatherby Ln, Farmington, MO 63640

    3beds
    2,013sqft
    Single Family Residence
    Built in 2025
    3.01 Acres Lot
    $515,500 Zestimate®
    $--/sqft
    $2,513 Estimated rent

    Home value

    $515,500

    $402,000 - $660,000

    $2,513/mo

    Zestimate® history
    Loading
    Loading...

    Owner options

    List your home for rent

    $2,513/mo

    Rent Zestimate®

    Find your next renter with Zillow Rental Manager. Plus, with online applications, you can quickly screen prospective tenants – for free.

    Learn more

    $2,513/mo

    Rent Zestimate®

    Refinance and save

    Refinancing to a lower rate could help reduce your monthly payments and save thousands over the life of the loan.

    See today's rates

    Explore your selling options

    Work with a Zillow partner agent

    Leverage their expertise and Zillow's premium Showcase listings to get your home seen by more buyers.

    Get started

    List with your own agent

    Get your home in front of millions of buyers by listing it on Zillow.

    Learn how to do it

    Sell it yourself

    Take full control of how buyers see your home on Zillow by listing For Sale by Owner (FSBO).

    List your home

    What's special

    Full walkout basementBright open floor planNatural light for daysWalk-in showerReal coffee barPot filler
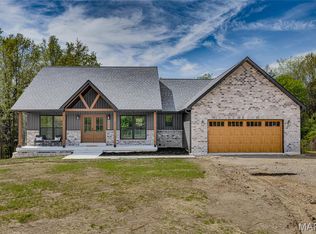
    If you want a brand-new home that doesn’t feel like the same beige box you’ve toured fifteen times already, welcome to the upgrade. This place has personality, natural light for days, and a 3-car garage so you can finally stop playing Tetris with your vehicles and “garage stuff.” Highlights You’ll Love (and actually use): * Entry foyer that lets you make an entrance instead of tripping straight into the living room * Bright open floor plan so you can cook, chat, and judge people’s snack choices all at once * Big windows that make the whole place so bright you’ll wonder why you ever put up with dark rentals * White kitchen with quartz counters, a big island, island storage, and a pot filler that doesn’t make you question the designer’s life choices * A real coffee bar so your mornings can feel put-together even if your life isn’t * Primary bedroom with enough space to relax without turning sideways to get into bed * En-suite bath with double vanities for peaceful morning routines and a walk-in shower that doesn’t pretend to be a spa * Second full bath for the kids, guests, or whoever ends up staying the night without much warning * Half bath so guests never wander into the “real” bathrooms * Oversized laundry room with a vanity, sink, and a linen closet because someone finally understood storage is not optional * Back deck with stairs to the yard so you can grill, entertain, or let the dog out without an obstacle course * Full walkout basement ready for a future gym, movie room, storage dungeon, or your next hobby phase * Tinted windows with black frames that make the whole exterior look extra sharp * 3-car garage with more than enough space for vehicles, tools, and every seasonal bin you keep promising to organize This home is modern, comfortable, and actually fun to live in. It has the style you want, the function you need, and zero “builder-basic” energy. Ready when you are.

    Zillow last checked:

    Listing updated:

    Listing Provided by:

    Kimberly E Briese 573-631-9818,

    KBH Realty Group

    Bought with:

    Macy L Busenbark, 2020032092

    Coldwell Banker Hulsey

    Source: MARIS,MLS#: 25075089MLS LogoOriginating MLS: Mineral Area Board of REALTORS

    Facts & features

    Interior

    Bedrooms & bathrooms
    • Bedrooms: 3
    • Bathrooms: 3
    • Full bathrooms: 2
    • 1/2 bathrooms: 1
    • Main level bathrooms: 3
    • Main level bedrooms: 3
    Heating
    • Electric, Forced Air
    Cooling
    • Ceiling Fan(s), Central Air, Electric
    Appliances
    • Included: Dishwasher, Electric Oven, Range Hood, Electric Range, Refrigerator
    • Laundry: Electric Dryer Hookup, Inside, Laundry Room, Main Level, Sink, Washer Hookup
    Features
    • Breakfast Bar, Ceiling Fan(s), Chandelier, Coffered Ceiling(s), Eat-in Kitchen, Entrance Foyer, Granite Counters, High Ceilings, Kitchen Island, Kitchen/Dining Room Combo, Open Floorplan, Pantry, Shower, Tub, Vaulted Ceiling(s), Walk-In Closet(s)
    • Flooring: Carpet, Luxury Vinyl
    • Windows: Window Treatments
    • Basement: Bath/Stubbed,Concrete,Full,Storage Space,Unfinished,Walk-Out Access
    • Has fireplace: No
    Interior area
    • Total structure area: 2,013
    • Total interior livable area: 2,013 sqft
    • Finished area above ground: 2,013

    Property

    Parking
    • Total spaces: 3
    • Parking features: Concrete, Driveway, Garage Door Opener, Garage Faces Front
    • Attached garage spaces: 3
    • Has uncovered spaces: Yes
    Features
    • Levels: One
    • Patio & porch: Deck, Front Porch
    • Exterior features: Lighting
    • Fencing: None
    • Has view: Yes
    • View description: Forest
    Lot
    • Size: 3.01 Acres
    • Features: Adjoins Wooded Area, Back Yard, Rolling Slope
    Details
    • Parcel number: 131002000000018.08
    • Special conditions: Standard

    Construction

    Type & style
    • Home type: SingleFamily
    • Architectural style: Traditional
    • Property subtype: Single Family Residence
    Materials
    • Stone Veneer, Vinyl Siding
    • Foundation: Concrete Perimeter
    • Roof: Asphalt
    Condition
    • New Construction
    • New construction: Yes
    • Year built: 2025

    Utilities & green energy

    • Electric: 220 Volts
    • Sewer: Septic Tank
    • Water: Well
    • Utilities for property: Electricity Connected, Sewer Connected, Water Connected

    Community & neighborhood

    Security
    • Security features: Fire Alarm
    Location
    • Region: Farmington
    • Subdivision: Weatherby Estates

    HOA & financial

    HOA
    • Has HOA: Yes
    • Services included: None
    • Association name: Weatherby Estates

    Other

    Other facts
    • Listing terms: Cash,Conventional,FHA,USDA Loan

    Price history

    DateEventPrice
    2/12/2026Sold--
    Source: MARIS #25075089 Report a problem
    1/6/2026Pending sale$523,900$260/sqft
    Source: MARIS #25075089 Report a problem
    11/20/2025Listed for sale$523,900$260/sqft
    Source: MARIS #25075089 Report a problem

    Public tax history

    Tax history is unavailable.

    Neighborhood: 63640

    Nearby schools

    GreatSchools rating
    Schools provided by the listing agent
    • Elementary: Farmington R-Vii
    • Middle: Farmington Middle
    • High: Farmington Sr. High

    Source: MARIS. This data may not be complete. We recommend contacting the local school district to confirm school assignments for this home.