NO HOA. Finished Basement. Geothermal Water Furnace by Arronco. IMPECCABLY maintained. Stunning custom built home located in a cul-de-sac with a TRUE backyard Arboretum. Stunning landscaping backing up to a creek bed. Three with possible 4 bedrooms (office/dining) highlighted with THREE full baths. Granite in kitchen and first floor baths. Charging station in foyer features finished on site hardwood floors. Open concept featured in breakfast room, kitchen and family room. Split bedroom floor plan. All windows and doors feature custom trim. Lightly used during the 12 years of home ownership. Gorgeous view off deck with multiple raised gardens for the new owner to enjoy.
Sold for $495,000
Tax assessed value
$495,000
3383 Wildrose Ln, Burlington, KY 41005
3beds
2,010sqft
Single Family Residence, Residential
Built in 2011
0.46 Acres Lot
$512,200 Zestimate®
$246/sqft
$2,519 Estimated rent
Home value
$512,200
$487,000 - $538,000
$2,519/mo
Zestimate® history
Owner options
List your home for rent
$2,519/mo
Rent Zestimate®
Find your next renter with Zillow Rental Manager. Plus, with online applications, you can quickly screen prospective tenants – for free.
$2,519/mo
Rent Zestimate®
Refinance and save
$3,280/mo
Est. payment
Refinancing to a lower rate could help reduce your monthly payments and save thousands over the life of the loan.
$3,280/mo
Est. payment
Explore your selling options
Work with a Zillow partner agent
Leverage their expertise and Zillow's premium Showcase listings to get your home seen by more buyers.
Get startedList with your own agent
Get your home in front of millions of buyers by listing it on Zillow.
Learn how to do itSell it yourself
Take full control of how buyers see your home on Zillow by listing For Sale by Owner (FSBO).
List your homeWhat's special
Custom trimCreek bedGranite in kitchenSplit bedroom floor planHardwood floorsTrue backyard arboretum
Zillow last checked:
Listing updated:
Listed by:
The Apex Group 859-240-0727,
Keller Williams Realty Services
Bought with:
The Apex Group
Keller Williams Realty Services
Source: NKMLS,MLS#: 621690
Facts & features
Interior
Bedrooms & bathrooms
- Bedrooms: 3
- Bathrooms: 3
- Full bathrooms: 3
Primary bedroom
- Features: Carpet Flooring, Bath Adjoins, Ceiling Fan(s)
- Level: First
- Area: 238
- Dimensions: 17 x 14
Bedroom 2
- Features: Ceiling Fan(s)
- Level: First
- Area: 182
- Dimensions: 14 x 13
Bedroom 3
- Features: Walk-In Closet(s)
- Level: Lower
- Area: 286
- Dimensions: 22 x 13
Bathroom 2
- Features: Full Finished Bath, Tub With Shower, Tile Flooring
- Level: First
- Area: 45
- Dimensions: 5 x 9
Bathroom 3
- Features: Tub With Shower
- Level: Lower
- Area: 40
- Dimensions: 8 x 5
Breakfast room
- Features: Hardwood Floors
- Level: First
- Area: 121
- Dimensions: 11 x 11
Den
- Features: Hardwood Floors
- Level: First
- Area: 156
- Dimensions: 12 x 13
Entry
- Features: Hardwood Floors
- Level: First
- Area: 72
- Dimensions: 12 x 6
Family room
- Features: Fireplace(s), Hardwood Floors
- Level: First
- Area: 342
- Dimensions: 19 x 18
Great room
- Features: Walk-Out Access, Carpet Flooring
- Level: Lower
- Area: 493
- Dimensions: 29 x 17
Kitchen
- Features: Walk-Out Access, Wood Flooring, Breakfast Bar, Kitchen Island, Eat-in Kitchen, Pantry, Wood Cabinets, Recessed Lighting, Hardwood Floors
- Level: First
- Area: 132
- Dimensions: 12 x 11
Other
- Description: Storage
- Features: French Doors
- Level: Lower
- Area: 435
- Dimensions: 29 x 15
Primary bath
- Features: Ceramic Tile Flooring, Double Vanity, Shower, Tub
- Level: First
- Area: 70
- Dimensions: 10 x 7
Heating
- Geothermal
Cooling
- Geothermal
Appliances
- Included: Stainless Steel Appliance(s), Electric Oven, Electric Range, Dishwasher, Disposal, Dryer, Microwave, Refrigerator, Washer
- Laundry: Electric Dryer Hookup, Laundry Room, Main Level
Features
- Kitchen Island, Walk-In Closet(s), Tray Ceiling(s), Storage, Soaking Tub, Pantry, Open Floorplan, High Speed Internet, Granite Counters, Entrance Foyer, Eat-in Kitchen, Double Vanity, Chandelier, Breakfast Bar, Built-in Features, Cathedral Ceiling(s), Ceiling Fan(s), High Ceilings, Recess Ceiling(s), Recessed Lighting, Master Downstairs
- Doors: Multi Panel Doors
- Windows: Vinyl Clad Window(s)
- Basement: Full
- Number of fireplaces: 1
- Fireplace features: Gas
Interior area
- Total structure area: 3,200
- Total interior livable area: 2,010 sqft
Property
Parking
- Total spaces: 2
- Parking features: Driveway, Garage, Off Street
- Garage spaces: 2
- Has uncovered spaces: Yes
Features
- Levels: One
- Stories: 1
- Patio & porch: Deck, Patio, Porch
- Exterior features: Private Yard
- Waterfront features: Creek
Lot
- Size: 0.46 Acres
- Features: Cleared, Cul-De-Sac, Level, Sprinklers In Front, Sprinklers In Rear
Details
- Parcel number: 036.0016019.00
- Zoning description: Residential
Construction
Type & style
- Home type: SingleFamily
- Architectural style: Ranch
- Property subtype: Single Family Residence, Residential
Materials
- Brick, Vinyl Siding
- Foundation: Poured Concrete
- Roof: Asphalt,Shingle
Condition
- Existing Structure
- New construction: No
- Year built: 2011
Utilities & green energy
- Sewer: Public Sewer
- Water: Public
- Utilities for property: Cable Available, Natural Gas Available, Sewer Available, Water Available
Community & HOA
HOA
- Has HOA: No
Location
- Region: Burlington
Financial & listing details
- Price per square foot: $246/sqft
- Tax assessed value: $495,000
- Annual tax amount: $5,310
- Date on market: 4/3/2024
Price history
| Date | Event | Price |
|---|---|---|
| 4/26/2024 | Sold | $495,000$246/sqft |
Source:  NKMLS #621690 Report a problem NKMLS #621690 Report a problem | ||
| 4/3/2024 | Pending sale | $495,000$246/sqft |
Source: NKMLS #621690 Report a problem | ||
| 4/3/2024 | Listed for sale | $495,000+67.6%$246/sqft |
Source: NKMLS #621690 Report a problem | ||
| 2/3/2011 | Sold | $295,283+1209.9%$147/sqft |
Source: Public Record Report a problem | ||
| 11/16/2010 | Sold | $22,542$11/sqft |
Source: Public Record Report a problem | ||
Public tax history
| Year | Property taxes | Tax assessment |
|---|---|---|
| 2025 | $5,310 +60.2% | $495,000 +38.2% |
| 2024 | $3,315 +21.3% | $358,300 +21.4% |
| 2023 | $2,733 +0% | $295,200 |
| 2022 | $2,732 +0.2% | $295,200 |
| 2021 | $2,728 -4.8% | $295,200 |
| 2020 | $2,866 | $295,200 0% |
| 2019 | $2,866 -12.3% | $295,280 |
| 2018 | $3,270 +1.6% | $295,280 |
| 2017 | $3,219 | $295,280 |
| 2015 | $3,219 +2.7% | $295,280 |
| 2013 | $3,133 | $295,280 |
| 2012 | -- | $295,280 |
| 2011 | -- | $295,280 +743.7% |
| 2010 | -- | $35,000 -45.7% |
| 2009 | -- | $64,500 |
Find assessor info on the county website
Neighborhood: 41005
Nearby homes
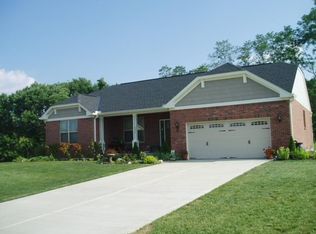
- $475,0003 bd3 ba1.9k sqft3379 Wildrose Ln, Burlington, KY 41005Sold
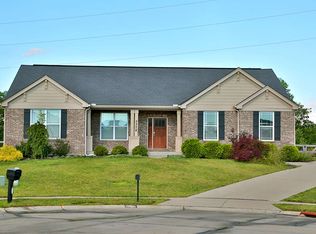
- $469,2004 bd3 ba3.2k sqft3378 Wildrose Ln, Burlington, KY 41005Off Market
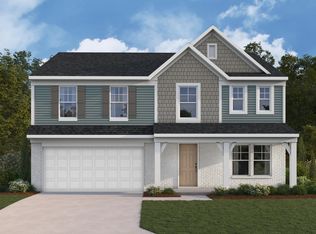
- $452,0904 bd3 ba2.7k sqft1513 Linksman Ct, Hebron, KY 41048Sold
- $424,2403 bd3 ba2.2k sqft1519 Linksman Ct, Hebron, KY 41048Sold

- $545,4004 bd3 ba3.2k sqft3374 Wildrose Ln, Burlington, KY 41005Off Market
- $484,4003 bd2 ba2k sqft3375 Wildrose Ln, Burlington, KY 41005Off Market
- $472,2264 bd3 ba1.8k sqft1516 Linksman Ct, Hebron, KY 41048Sold
- $348,7743 bd3 ba1.4k sqft1505 Linksman Ct, Hebron, KY 41048Sold
Nearby schools
GreatSchools rating
- 7/10Burlington Elementary SchoolGrades: PK-5Distance: 2.8 mi
- 9/10Conner Middle SchoolGrades: 6-8Distance: 1.9 mi
- 8/10Conner High SchoolGrades: 9-12Distance: 2.1 mi
Schools provided by the listing agent
- Elementary: Burlington Elementary
- Middle: Conner Middle School
- High: Conner Senior High
Source: NKMLS. This data may not be complete. We recommend contacting the local school district to confirm school assignments for this home.
Get a cash offer in 3 minutes
Find out how much your home could sell for in as little as 3 minutes with a no-obligation cash offer.
Estimated market value
$512,200
Get a cash offer in 3 minutes
Find out how much your home could sell for in as little as 3 minutes with a no-obligation cash offer.
Estimated market value
$512,200
- Kentucky
- Boone County
- Hebron
- 41005
- 3383 Wildrose Ln
