Check out this inviting open floorplan that has been meticulously maintained and loved! This family friendly multi-level home is conveniently seated in the popular Meadows neighborhood with massive open spaces, parks, trails, and all the perks of Colorado’s outdoor lifestyle! With 3 bedrooms, 3 baths, generous-sized basement, 2-car attached garage and cozy backyard with beautiful 17x14 stone paver patio, this home checks all the boxes! Natural light pours in from all directions spreading cheer throughout. Perfect for entertaining, the main floor offers a fantastic footprint boasting vaulted ceilings, a formal living room, and gourmet kitchen with island bordering a large eating space adjacent to the roomy and airy family room. A cozy gas fireplace with aged-wood accent wall adds both warmth and functionally to the open family room. This level is completed with a guest bath and convenient laundry, washer and dryer included! The primary bedroom provides the owner their own private retreat with a luxuriously remodeled bath, walk-in closet, and additional closet for extra storage. Two additional bedrooms and a loft area share the remainder of the upper level with a jack-and-jill full bath. The basement awaits your finishes with potential for an additional family/recreation room, another bedroom (4th), exercise room, massive storage, or a combination of your choice. There is an outdoor oasis out back with low maintenance, pet friendly, and water saving artificial turf, a 17x14 stone paver patio, and a freshly stained privacy fence. This home has been loved dearly… with its next chapter being written for you!
Sold for $624,000
$624,000
3383 Willowrun Drive, Castle Rock, CO 80109
3beds
2,643sqft
Single Family Residence
Built in 2001
5,619 Square Feet Lot
$617,400 Zestimate®
$236/sqft
$3,206 Estimated rent
Home value
$617,400
$587,000 - $648,000
$3,206/mo
Zestimate® history
Owner options
List your home for rent
$3,206/mo
Rent Zestimate®
Find your next renter with Zillow Rental Manager. Plus, with online applications, you can quickly screen prospective tenants – for free.
$3,206/mo
Rent Zestimate®
Refinance and save
$3,896/mo
Est. payment
Refinancing to a lower rate could help reduce your monthly payments and save thousands over the life of the loan.
$3,896/mo
Est. payment
Explore your selling options
Work with a Zillow partner agent
Leverage their expertise and Zillow's premium Showcase listings to get your home seen by more buyers.
Get startedList with your own agent
Get your home in front of millions of buyers by listing it on Zillow.
Learn how to do itSell it yourself
Take full control of how buyers see your home on Zillow by listing For Sale by Owner (FSBO).
List your homeWhat's special
Gas fireplacePrivacy fenceCozy backyardLoft areaFamily roomVaulted ceilingsPrimary bedroom
Zillow last checked:
Listing updated:
Listed by:
Tara Dailey 303-841-2325 mike@dhlteam.com,
Distinctive Homes And Living,
Mike Dailey 303-840-3359,
Distinctive Homes And Living
Bought with:
David Novak, 100067834
RE/MAX Professionals
Source: REcolorado as distributed by MLS GRID,MLS#: 7016564
Facts & features
Interior
Bedrooms & bathrooms
- Bedrooms: 3
- Bathrooms: 3
- Full bathrooms: 1
- 3/4 bathrooms: 1
- 1/2 bathrooms: 1
Primary bedroom
- Level: Upper
- Area: 204 Square Feet
- Dimensions: 12 x 17
Bedroom
- Level: Upper
- Area: 144 Square Feet
- Dimensions: 12 x 12
Bedroom
- Level: Upper
- Area: 110 Square Feet
- Dimensions: 10 x 11
Primary bathroom
- Description: Including Double Vanity
- Level: Upper
Bathroom
- Description: Guest Powder Room
- Level: Lower
Bathroom
- Description: Jack & Jill
- Level: Upper
Family room
- Level: Lower
- Area: 320 Square Feet
- Dimensions: 16 x 20
Kitchen
- Description: Includes 12x8 Eating Space
- Level: Main
- Area: 306 Square Feet
- Dimensions: 17 x 18
Laundry
- Level: Lower
Living room
- Level: Main
- Area: 180 Square Feet
- Dimensions: 12 x 15
Loft
- Level: Upper
- Area: 56 Square Feet
- Dimensions: 7 x 8
Heating
- Forced Air, Natural Gas
Cooling
- Central Air
Appliances
- Included: Cooktop, Dishwasher, Disposal, Double Oven, Dryer, Gas Water Heater, Humidifier, Microwave, Oven, Refrigerator, Self Cleaning Oven, Washer
- Laundry: In Unit
Features
- Ceiling Fan(s), Corian Counters, Eat-in Kitchen, High Ceilings, Jack & Jill Bathroom, Kitchen Island, Open Floorplan, Pantry, Primary Suite, Smoke Free, Vaulted Ceiling(s), Walk-In Closet(s)
- Flooring: Carpet, Laminate, Tile
- Windows: Double Pane Windows, Window Coverings, Window Treatments
- Basement: Cellar,Partial,Unfinished
- Number of fireplaces: 1
- Fireplace features: Family Room, Gas
Interior area
- Total structure area: 2,643
- Total interior livable area: 2,643 sqft
- Finished area above ground: 2,058
- Finished area below ground: 0
Property
Parking
- Total spaces: 2
- Parking features: Concrete, Lift
- Attached garage spaces: 2
Features
- Levels: Multi/Split
- Patio & porch: Patio
- Fencing: Full
Lot
- Size: 5,619 Square Feet
- Features: Landscaped, Sprinklers In Front
Details
- Parcel number: R0421980
- Special conditions: Standard
Construction
Type & style
- Home type: SingleFamily
- Architectural style: Contemporary
- Property subtype: Single Family Residence
Materials
- Brick, Frame, Other
- Foundation: Concrete Perimeter
- Roof: Composition
Condition
- Updated/Remodeled
- Year built: 2001
Utilities & green energy
- Electric: 110V, 220 Volts
- Sewer: Public Sewer
- Water: Public
- Utilities for property: Cable Available, Electricity Connected, Natural Gas Connected, Phone Available
Community & HOA
Community
- Security: Carbon Monoxide Detector(s), Smoke Detector(s)
- Subdivision: The Meadows
HOA
- Has HOA: Yes
- Amenities included: Clubhouse, Park, Playground, Pool
- Services included: Maintenance Grounds, Trash
- HOA fee: $259 quarterly
- HOA name: The Meadows Neighborhood Company
- HOA phone: 303-814-2358
Location
- Region: Castle Rock
Financial & listing details
- Price per square foot: $236/sqft
- Tax assessed value: $581,579
- Annual tax amount: $3,909
- Date on market: 3/21/2025
- Listing terms: Cash,Conventional,FHA,VA Loan
- Exclusions: Sauna, Freezer And Fridge In The Garage, Personal Property.
- Ownership: Individual
- Electric utility on property: Yes
- Road surface type: Paved
Price history
| Date | Event | Price |
|---|---|---|
| 4/25/2025 | Sold | $624,000+0.6%$236/sqft |
Source:  REcolorado as distributed by MLS GRID #7016564 Report a problem REcolorado as distributed by MLS GRID #7016564 Report a problem | ||
| 3/25/2025 | Pending sale | $620,000$235/sqft |
Source: REcolorado as distributed by MLS GRID #7016564 Report a problem | ||
| 3/21/2025 | Listed for sale | $620,000+100%$235/sqft |
Source: REcolorado as distributed by MLS GRID #7016564 Report a problem | ||
| 6/24/2014 | Sold | $310,000$117/sqft |
Source: Public Record Report a problem | ||
| 3/16/2014 | Listed for sale | $310,000+25.5%$117/sqft |
Source: Jacobsen Realty #3508205 Report a problem | ||
| 12/20/2001 | Sold | $247,090$93/sqft |
Source: Public Record Report a problem | ||
Public tax history
| Year | Property taxes | Tax assessment |
|---|---|---|
| 2025 | $3,873 -0.9% | $36,350 -11% |
| 2024 | $3,909 +34.1% | $40,830 -0.9% |
| 2023 | $2,914 -3.7% | $41,220 +43.8% |
| 2022 | $3,026 | $28,670 -2.8% |
| 2021 | -- | $29,490 +3.5% |
| 2020 | $2,937 +10.5% | $28,480 |
| 2019 | $2,659 | $28,480 +12.7% |
| 2018 | $2,659 +6% | $25,270 |
| 2017 | $2,509 +4.5% | $25,270 +6.4% |
| 2016 | $2,400 -1.8% | $23,760 |
| 2015 | $2,444 +18% | $23,760 +25% |
| 2014 | $2,072 | $19,010 |
| 2013 | -- | $19,010 +7.1% |
| 2012 | -- | $17,750 |
| 2011 | -- | $17,750 -11.7% |
| 2010 | -- | $20,100 -11.5% |
| 2009 | $1,223 | $22,710 |
| 2008 | -- | $22,710 +6.8% |
| 2007 | -- | $21,270 |
| 2006 | $2,287 +2.9% | $21,270 +3.2% |
| 2004 | $2,223 -26.2% | $20,620 +8.1% |
| 2003 | $3,012 | $19,080 +539.4% |
| 2002 | -- | $2,984 +320.3% |
| 2001 | $73 | $710 |
Find assessor info on the county website
Neighborhood: The Meadows
Nearby homes
- $580,8003 bd3 ba2.8k sqft3387 Willowrun Dr, Castle Rock, CO 80109Off Market
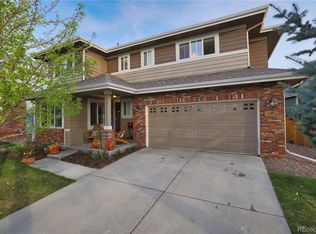
- $599,9995 bd4 ba3.2k sqft3389 Willowrun Dr, Castle Rock, CO 80109Sold

- $555,0003 bd3 ba2.8k sqft3355 Willowrun Dr, Castle Rock, CO 80109Sold
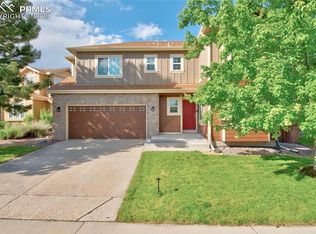
- $620,0003 bd2 ba3.4k sqft4385 Oakes Mill Ct, Castle Rock, CO 80109Sold

- $550,3003 bd3 ba1.8k sqft3331 Willowrun Dr, Castle Rock, CO 80109Off Market
- $644,5003 bd3 ba2.8k sqft4367 Oakes Mill Ct, Castle Rock, CO 80109Off Market
- $581,9003 bd2 ba1.7k sqft3409 Willowrun Ct, Castle Rock, CO 80109Off Market
- $572,8002 bd3 ba1.8k sqft3406 Morning Song Ct, Castle Rock, CO 80109Off Market
Nearby schools
GreatSchools rating
- 7/10Soaring Hawk Elementary SchoolGrades: PK-6Distance: 0.3 mi
- 5/10Castle Rock Middle SchoolGrades: 7-8Distance: 1.3 mi
- 8/10Castle View High SchoolGrades: 9-12Distance: 1.4 mi
Schools provided by the listing agent
- Elementary: Soaring Hawk
- Middle: Castle Rock
- High: Castle View
- District: Douglas RE-1
Source: REcolorado as distributed by MLS GRID. This data may not be complete. We recommend contacting the local school district to confirm school assignments for this home.
Get a cash offer in 3 minutes
Find out how much your home could sell for in as little as 3 minutes with a no-obligation cash offer.
Estimated market value
$617,400
Get a cash offer in 3 minutes
Find out how much your home could sell for in as little as 3 minutes with a no-obligation cash offer.
Estimated market value
$617,400
- Colorado
- Douglas County
- Castle Rock
- 80109
- The Meadows
- 3383 Willowrun Drive
Nearby cities
Nearby neighborhoods
Nearby zip codes
Other Castle Rock Topics
