Skip main navigation
Sold for $408,098
  • $408,098

    33830 Coldstream St #79, Frankford, DE 19945

    3beds
    1,907sqft
    Condominium
    Built in ----
    -- sqft lot
    $404,700 Zestimate®
    $214/sqft
    $2,579 Estimated rent

    Home value

    $404,700

    $372,000 - $441,000

    $2,579/mo

    Zestimate® history
    Loading
    Loading...

    Owner options

    List your home for rent

    $2,579/mo

    Rent Zestimate®

    Find your next renter with Zillow Rental Manager. Plus, with online applications, you can quickly screen prospective tenants – for free.

    Learn more

    $2,579/mo

    Rent Zestimate®

    Refinance and save

    $2,334/mo

    Est. payment

    Refinancing to a lower rate could help reduce your monthly payments and save thousands over the life of the loan.

    See today's rates

    $2,334/mo

    Est. payment

    Explore your selling options

    Work with a Zillow partner agent

    Leverage their expertise and Zillow's premium Showcase listings to get your home seen by more buyers.

    Get started

    List with your own agent

    Get your home in front of millions of buyers by listing it on Zillow.

    Learn how to do it

    Sell it yourself

    Take full control of how buyers see your home on Zillow by listing For Sale by Owner (FSBO).

    List your home

    What's special

    Community poolDog parkBright and inviting spaceOpen first-floor layout

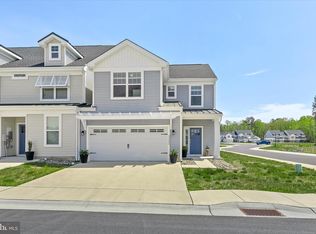
    Awarded 2024 Sussex County Community of the Year—Friendship Creek is now selling its final phase! Don’t miss your last opportunity to own a home in this sought-after community. The Dawson home design is currently under construction and will be ready for move-in later this year. Offering 3 bedrooms and 2.5 bathrooms, this home is just a short walk from the community pool and dog park, making it the perfect coastal retreat. Designed with the most open first-floor layout, The Dawson provides a bright and inviting space that’s perfect for entertaining. All interior design selections have been made and are included in the price, ensuring a seamless and stress-free move-in experience. Just minutes from Bethany Beach, Delaware, Friendship Creek by McKee Builders is a vibrant community of 133 townhomes, designed for a laid-back coastal lifestyle. Residents enjoy exclusive access to a community pool and dog park, creating the perfect retreat for relaxation and fun.

    Zillow last checked:

    Listing updated:

    Listed by:

    Andy Staton 302-703-9090,

    Monument Sotheby's International Realty

    Bought with:

    Jason Matthews, 26314

    Northrop Realty

    Source: Bright MLS,MLS#: DESU2062616MLS Logo

    Facts & features

    Interior

    Bedrooms & bathrooms
    • Bedrooms: 3
    • Bathrooms: 3
    • Full bathrooms: 2
    • 1/2 bathrooms: 1
    • Main level bathrooms: 1
    Heating
    • Forced Air, Natural Gas
    Cooling
    • Central Air, Electric
    Appliances
    • Included: Dishwasher, Disposal, Exhaust Fan, Microwave, Oven/Range - Electric, Stainless Steel Appliance(s), Water Heater, Gas Water Heater, Tankless Water Heater
    • Laundry: Hookup, Upper Level, Washer/Dryer Hookups Only
    Features
    • Attic, Combination Kitchen/Dining, Family Room Off Kitchen, Open Floorplan, Kitchen Island, Primary Bath(s), Recessed Lighting, Bathroom - Stall Shower, Bathroom - Tub Shower, Upgraded Countertops, Walk-In Closet(s), 9'+ Ceilings, Dry Wall
    • Flooring: Carpet, Ceramic Tile, Laminate, Luxury Vinyl
    • Doors: Sliding Glass
    • Windows: Double Pane Windows, Low Emissivity Windows, Screens, Vinyl Clad
    • Has basement: No
    • Has fireplace: No
    Interior area
    • Total structure area: 1,907
    • Total interior livable area: 1,907 sqft
    • Finished area above ground: 1,907

    Property

    Parking
    • Total spaces: 3
    • Parking features: Garage Faces Front, Inside Entrance, Garage Door Opener, Concrete, Unassigned, Attached, Driveway, Parking Lot
    • Attached garage spaces: 1
    • Uncovered spaces: 2
    Accessibility
    • Accessibility features: 2+ Access Exits, Doors - Lever Handle(s), Doors - Swing In, Accessible Entrance
    Features
    • Levels: Two
    • Stories: 2
    • Exterior features: Sidewalks, Street Lights
    • Pool features: Community
    • Has view: Yes
    • View description: Street, Trees/Woods
    Lot
    • Size: 2,184 sqft
    • Dimensions: 78' D x 28' W
    • Features: Landscaped, Rear Yard, Unknown Soil Type
    Details
    • Additional structures: Above Grade
    • Parcel number: NO TAX RECORD
    • Zoning: RES
    • Special conditions: Standard

    Construction

    Type & style
    • Home type: Condo
    • Architectural style: Villa
    • Property subtype: Condominium
    • Attached to another structure: Yes
    Materials
    • Batts Insulation, Blown-In Insulation, Concrete, Frame, Spray Foam Insulation, Stick Built, Vinyl Siding
    • Foundation: Slab
    • Roof: Architectural Shingle
    Condition
    • Excellent
    • New construction: Yes
    Details
    • Builder model: Dawson
    • Builder name: McKee Builders

    Utilities & green energy

    • Electric: 200+ Amp Service
    • Sewer: Public Sewer
    • Water: Public
    • Utilities for property: Cable Available, Electricity Available, Natural Gas Available, Phone Available, Sewer Available, Underground Utilities, Water Available

    Community & neighborhood

    Security
    • Security features: Carbon Monoxide Detector(s), Main Entrance Lock, Smoke Detector(s)
    Community
    • Community features: Pool
    Location
    • Region: Frankford
    • Subdivision: Friendship Creek

    HOA & financial

    Other fees
    • Condo and coop fee: $183 monthly

    Other

    Other facts
    • Listing agreement: Exclusive Agency
    • Listing terms: Cash,Conventional
    • Ownership: Condominium
    • Road surface type: Paved

    Price history

    DateEventPrice
    3/17/2025Sold$408,098$214/sqft
    Source: Bright MLS #DESU2062616 Report a problem
    2/20/2025Contingent$408,098$214/sqft
    Source: Bright MLS #DESU2062616 Report a problem
    2/3/2025Price change$408,098-0.8%$214/sqft
    Source: Bright MLS #DESU2062616 Report a problem
    1/2/2025Listed for sale$411,554$216/sqft
    Source: Bright MLS #DESU2062616 Report a problem
    12/19/2024Listing removed$411,554$216/sqft
    Source: Bright MLS #DESU2062616 Report a problem
    10/10/2024Listed for sale$411,554$216/sqft
    Source: Bright MLS #DESU2062616 Report a problem
    9/3/2024Pending sale$411,554$216/sqft
    Source: Bright MLS #DESU2062616 Report a problem
    7/12/2024Price change$411,554+5.3%$216/sqft
    Source: Bright MLS #DESU2062616 Report a problem
    5/16/2024Listed for sale$390,900$205/sqft
    Source: Bright MLS #DESU2062616 Report a problem

    Public tax history

    Tax history is unavailable.

    Neighborhood: 19945

    Nearby schools

    GreatSchools rating
    Schools provided by the listing agent
    • Elementary: Lord Baltimore
    • Middle: Selbyville
    • High: Indian River
    • District: Indian River

    Source: Bright MLS. This data may not be complete. We recommend contacting the local school district to confirm school assignments for this home.

    Get pre-qualified for a loan
    At Zillow Home Loans, we can pre-qualify you in as little as 5 minutes with no impact to your credit score.

    An equal housing lender. NMLS #10287.

    Sell for more on Zillow
    Get a Zillow Showcase℠ listing at no additional cost and you could sell for .
    $404,700
    2% more
    +$8,094
    With Zillow Showcase(estimated)
    $412,794