The ultimate in Dade City multigenerational country living. Ten beautiful acres of cross-fenced land, a 2-story, 4 bedroom, 3 bath main home, a 1 bedroom, 1 bath barn apartment, a heated saltwater pool, a 4 stall barn with tack room, covered RV storage, and an additional storage building set this family compound apart from all others in the area. 2020 AC | 2019 roof | 2020 50 gallon water heater | 2 generators. A gated entryway, an immaculate landscape with Koi ponds and waterfalls, and a covered front porch warmly welcome you to the property. The interior offers a host of architectural and design details that add character to the home such as hardwood flooring, crown molding, fluted window casings with rosette accents, exposed beams, upgraded lighting, and a private reading nook upstairs! An open-concept floor plan and the well-appointed kitchen make entertaining a breeze with granite countertops, breakfast bar seating, stainless steel appliances including a gas range, a decorative backsplash, and pantry storage. The primary suite rests on the first floor. It provides an ensuite bathroom with dual sinks and a walk-in shower, a large “California Closets” walk-in closet, and it conveniently houses the home’s laundry closet! Two guest bedrooms and a full guest bathroom are also on the first floor. Head up the plush carpeted stairs to an entire guest suite, complete with a loft living/dining room, a fully updated bathroom, and a generously sized bedroom. Downstairs, the elegant sunroom/office gives access to the screened, paver pool deck where you can enjoy the water year round as this saltwater, PebbleTec finished pool is heated! The first outbuilding is a 4-stall horse barn with a tack room and 1 bedroom, 1 bath apartment. The living quarters have high ceilings, vinyl flooring, a kitchenette with a sink and refrigerator, a spacious bedroom, a walk-in closet with laundry hook up, and a full bathroom with a tub/shower combo. There are dog pens, chicken coops, gardens, a shooting range, and RV storage with 30 AMP service on this gorgeous 10 acres. An additional storage building with a carport, a studio living space, and a washer/dryer hookup provides abundant flexibility. The current owner has an agricultural tax exemption- the new owner could take advantage of that same exemption with the county after application and approval. This is a truly one-of-a-kind property that you have to see to believe. Call us today for your private viewing of this spectacular home.
Sold for $1,275,000
$1,275,000
33830 SICKLER DRIVE, DADE CITY, FL 33523
5beds
3,388sqft
Single Family Residence
Built in 2004
10 Acres Lot
$1,221,500 Zestimate®
$376/sqft
$3,934 Estimated rent
Home value
$1,221,500
$1.10M - $1.37M
$3,934/mo
Zestimate® history
Owner options
List your home for rent
$3,934/mo
Rent Zestimate®
Find your next renter with Zillow Rental Manager. Plus, with online applications, you can quickly screen prospective tenants – for free.
$3,934/mo
Rent Zestimate®
Refinance and save
$8,821/mo
Est. payment
Refinancing to a lower rate could help reduce your monthly payments and save thousands over the life of the loan.
$8,821/mo
Est. payment
Explore your selling options
Work with a Zillow partner agent
Leverage their expertise and Zillow's premium Showcase listings to get your home seen by more buyers.
Get startedList with your own agent
Get your home in front of millions of buyers by listing it on Zillow.
Learn how to do itSell it yourself
Take full control of how buyers see your home on Zillow by listing For Sale by Owner (FSBO).
List your homeWhat's special
Shooting rangeChicken coopsCross-fenced landHeated saltwater poolSaltwater pebbletec finished poolBreakfast bar seatingGranite countertops
Zillow last checked:
Listing updated:
Listed by:
Sonny Glover 813-321-9946,
KING & ASSOCIATES REAL ESTATE LLC 352-458-0291
Bought with:
Michael Flores, 3314002
54 REALTY LLC
Source: Stellar MLS,MLS#: TB8337635 Originating MLS: Suncoast Tampa
Originating MLS: Suncoast Tampa
Facts & features
Interior
Bedrooms & bathrooms
- Bedrooms: 5
- Bathrooms: 4
- Full bathrooms: 4
Rooms
- Room types: Den/Library/Office, Utility Room, Loft
Primary bedroom
- Features: Ceiling Fan(s), En Suite Bathroom, Walk-In Closet(s)
- Level: First
- Area: 238 Square Feet
- Dimensions: 14x17
Bedroom 2
- Features: Ceiling Fan(s), Built-in Closet
- Level: First
- Area: 150 Square Feet
- Dimensions: 15x10
Bedroom 3
- Features: Ceiling Fan(s), Built-in Closet
- Level: First
- Area: 90 Square Feet
- Dimensions: 10x9
Bedroom 4
- Features: Ceiling Fan(s), Built-in Closet
- Level: Second
- Area: 130 Square Feet
- Dimensions: 13x10
Dining room
- Level: First
- Area: 180 Square Feet
- Dimensions: 10x18
Kitchen
- Features: Breakfast Bar, Granite Counters, Pantry
- Level: First
- Area: 100 Square Feet
- Dimensions: 10x10
Living room
- Features: Ceiling Fan(s)
- Level: First
- Area: 300 Square Feet
- Dimensions: 15x20
Loft
- Level: Second
- Area: 170 Square Feet
- Dimensions: 17x10
Office
- Level: First
- Area: 252 Square Feet
- Dimensions: 9x28
Heating
- Central
Cooling
- Central Air
Appliances
- Included: Dishwasher, Microwave, Range, Refrigerator, Wine Refrigerator
- Laundry: Inside, Laundry Closet
Features
- Ceiling Fan(s), Crown Molding, Eating Space In Kitchen, Living Room/Dining Room Combo, Open Floorplan, Primary Bedroom Main Floor, Solid Wood Cabinets, Split Bedroom, Stone Counters, Walk-In Closet(s)
- Flooring: Carpet, Tile, Vinyl, Hardwood
- Has fireplace: No
Interior area
- Total structure area: 3,388
- Total interior livable area: 3,388 sqft
Property
Parking
- Total spaces: 3
- Parking features: RV Access/Parking
- Carport spaces: 3
Features
- Levels: Two
- Stories: 2
- Patio & porch: Covered, Front Porch, Patio, Rear Porch, Screened
- Exterior features: Garden, Irrigation System, Lighting, Rain Gutters, Storage
- Has private pool: Yes
- Pool features: Heated, In Ground, Salt Water, Screen Enclosure
- Fencing: Cross Fenced,Wire
- Has view: Yes
- View description: Pool
Lot
- Size: 10 Acres
- Features: In County, Landscaped, Pasture, Zoned for Horses
- Residential vegetation: Mature Landscaping, Trees/Landscaped
Details
- Additional structures: Barn(s), Guest House, Storage
- Parcel number: 1324200000005000010
- Zoning: AC
- Special conditions: None
Construction
Type & style
- Home type: SingleFamily
- Property subtype: Single Family Residence
Materials
- Wood Frame
- Foundation: Slab
- Roof: Shingle
Condition
- New construction: No
- Year built: 2004
Utilities & green energy
- Sewer: Septic Tank
- Water: Well
- Utilities for property: Electricity Connected, Private
Community & HOA
Community
- Pet fee: $0 monthly
- Subdivision: ACREAGE
HOA
- Has HOA: No
Location
- Region: Dade City
Financial & listing details
- Price per square foot: $376/sqft
- Tax assessed value: $438,097
- Annual tax amount: $4,479
- Date on market: 1/13/2025
- Cumulative days on market: 2 days
- Listing terms: Cash,Conventional,VA Loan
- Ownership: Fee Simple
- Total actual rent: 0
- Electric utility on property: Yes
- Road surface type: Dirt
Price history
| Date | Event | Price |
|---|---|---|
| 2/18/2025 | Sold | $1,275,000-1.8%$376/sqft |
Source:  Stellar MLS #TB8337635 Report a problem Stellar MLS #TB8337635 Report a problem | ||
| 1/15/2025 | Pending sale | $1,299,000$383/sqft |
Source: Stellar MLS #TB8337635 Report a problem | ||
| 1/13/2025 | Listed for sale | $1,299,000+165.1%$383/sqft |
Source: Stellar MLS #TB8337635 Report a problem | ||
| 8/17/2022 | Listing removed | -- |
Source: Zillow Rental Manager Report a problem | ||
| 8/14/2022 | Listed for rent | $1,200 |
Source: Zillow Rental Manager Report a problem | ||
| 9/27/2018 | Sold | $490,000-1.6%$145/sqft |
Source: Public Record Report a problem | ||
| 8/30/2018 | Pending sale | $498,000$147/sqft |
Source: Coldwell Banker Residential Real Estate - Palm Harbor #U8010467 Report a problem | ||
| 8/23/2018 | Price change | $498,000-15.6%$147/sqft |
Source: Coldwell Banker Residential Real Estate - Palm Harbor #U8010467 Report a problem | ||
| 7/23/2018 | Listed for sale | $590,000+51.3%$174/sqft |
Source: COLDWELL BANKER RESIDENTIAL #U8010467 Report a problem | ||
| 6/20/2016 | Sold | $390,000-8.2%$115/sqft |
Source: Stellar MLS #E2202783 Report a problem | ||
| 5/12/2016 | Pending sale | $425,000$125/sqft |
Source: Keller Williams - New Tampa #E2202783 Report a problem | ||
| 1/18/2016 | Price change | $425,000-6.6%$125/sqft |
Source: Keller Williams - NW Tampa #T2775443 Report a problem | ||
| 1/11/2016 | Price change | $455,000+7.1%$134/sqft |
Source: Keller Williams - NW Tampa #T2775443 Report a problem | ||
| 12/29/2015 | Price change | $425,000-6.6%$125/sqft |
Source: Keller Williams - NW Tampa #T2775443 Report a problem | ||
| 10/31/2015 | Price change | $455,000+7.1%$134/sqft |
Source: Keller Williams - NW Tampa #T2775443 Report a problem | ||
| 10/8/2015 | Price change | $425,000-6.6%$125/sqft |
Source: Keller Williams - NW Tampa #T2775443 Report a problem | ||
| 8/25/2015 | Listed for sale | $455,000-8.8%$134/sqft |
Source: KELLER WILLIAMS TAMPA PROP. #T2775443 Report a problem | ||
| 3/21/2015 | Listing removed | $499,000$147/sqft |
Source: Bingham Realty, Inc. #E2200664 Report a problem | ||
| 11/21/2014 | Listed for sale | $499,000$147/sqft |
Source: Bingham Realty, Inc. Report a problem | ||
Public tax history
| Year | Property taxes | Tax assessment |
|---|---|---|
| 2025 | $4,760 +2.4% | $310,635 +2.9% |
| 2024 | $4,648 +3.8% | $301,965 |
| 2023 | $4,479 +11.2% | $301,965 +3% |
| 2022 | $4,029 +1.8% | $293,255 +6% |
| 2021 | $3,957 +1.6% | $276,595 +1.4% |
| 2020 | $3,896 -13.3% | $272,816 +2.2% |
| 2019 | $4,492 | $267,046 +56.2% |
| 2018 | $4,492 +95.8% | $170,979 |
| 2017 | $2,295 +0.5% | $170,979 -33.4% |
| 2016 | $2,283 -3.6% | $256,851 +50.6% |
| 2015 | $2,369 +3.5% | $170,507 -6.5% |
| 2014 | $2,290 | $182,275 -9.7% |
| 2003 | -- | $201,842 |
Find assessor info on the county website
Neighborhood: 33523
Nearby homes
- $425,0004 bd2 ba1.8k sqft16435 Sweetwater Rd, Dade City, FL 33523For Sale
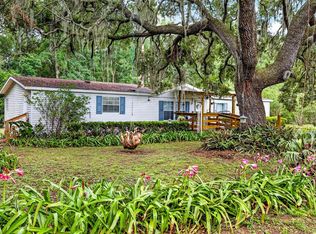
- $555,800-- bd1 ba1.5k sqft33829 Sickler Dr, Dade City, FL 33523Off Market
- $1,350,0005 bd5 ba2.6k sqft33719 Sickler Dr, Dade City, FL 33523Sold
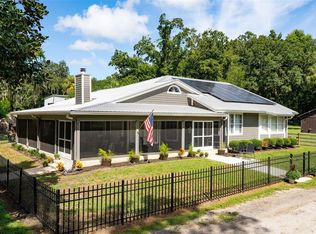
- $866,300-- bd3 ba2.5k sqft33940 Sickler Dr, Dade City, FL 33523Off Market
- $472,100-- bd2 ba2k sqft16445 Sweetwater Rd, Dade City, FL 33523Off Market
- $185,10412.19 Acres16699 Sweetwater Rd, Dade City, FL 33523Off Market
- $572,500-- bd2 ba2.3k sqft33725 Sickler Dr, Dade City, FL 33523Off Market
- $--4 bd2 ba2k sqft33718 Sickler Dr, Dade City, FL 33523Off Market
Nearby schools
GreatSchools rating
- 3/10San Antonio Elementary SchoolGrades: PK-5Distance: 3.4 mi
- 3/10Pasco Middle SchoolGrades: 6-8Distance: 4.5 mi
- 3/10Pasco High SchoolGrades: PK,9-12Distance: 9.1 mi
Schools provided by the listing agent
- Elementary: San Antonio-PO
- Middle: Pasco Middle-PO
- High: Pasco High-PO
Source: Stellar MLS. This data may not be complete. We recommend contacting the local school district to confirm school assignments for this home.
Get a cash offer in 3 minutes
Find out how much your home could sell for in as little as 3 minutes with a no-obligation cash offer.
Estimated market value
$1,221,500
Get a cash offer in 3 minutes
Find out how much your home could sell for in as little as 3 minutes with a no-obligation cash offer.
Estimated market value
$1,221,500
- Florida
- Pasco County
- Dade City
- 33523
- 33830 SICKLER DRIVE
Nearby cities
Nearby neighborhoods
Nearby zip codes
Other Dade City Topics
