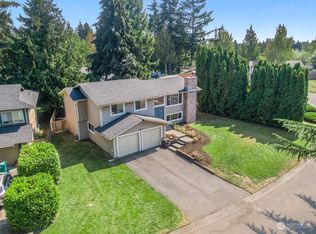
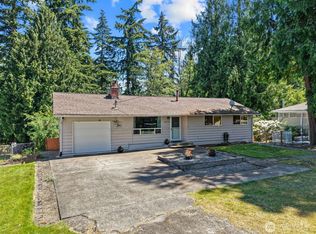
Spectacular is the only way to describe this Beautiful home Nestled on a peaceful cul-de-sac, this beautifully updated home combines comfort, style, and everyday convenience. At its center is a thoughtfully designed kitchen featuring elegant quartz countertops, custom cabinetry, a spacious eating bar, and an adjoining dining area—perfect for both daily living and entertaining. The welcoming living room is filled with natural light and anchored by a cozy fireplace, while the generous primary suite offers a peaceful retreat with a walk-in closet and access to an expansive, private deck—ideal for gatherings or relaxing evenings enjoying the views over the peaceful Native Growth Protection Area. Downstairs, the versatile lower level includes a large bonus room, posable fourth bedroom, and a three-quarter bath, making it well-suited for guests, a home office, recreation, or multi-generational living. Additional highlights include a new roof, central air conditioning for year-round comfort and a beautifully landscaped, fully fenced and level backyard , large patio, Two story custom outbuilding with power.
Active
Listed by: Berkshire Hathaway HS NW • Jim McConville
Price cut: $10K (6/2)
$625,000
33831 37th Avenue SW, Federal Way, WA 98023
3beds
1,950sqft
Single Family Residence
Built in 1978
7,030 Square Feet Lot
$-- Zestimate®
$321/sqft
$-- HOA
What's special
Cozy fireplaceElegant quartz countertopsLarge bonus roomGenerous primary suiteWalk-in closetThoughtfully designed kitchenLarge patio
- 97 days |
- 200 |
- 8 |
Zillow last checked:
Listing updated:
Listed by:
Jim McConville,
Berkshire Hathaway HS NW
Source: NWMLS as distributed by MLS GRID,MLS#: 2499401
Loading...
Facts & features
Interior
Bedrooms & bathrooms
- Bedrooms: 3
- Bathrooms: 3
- Full bathrooms: 2
- 3/4 bathrooms: 1
- Main level bathrooms: 2
- Main level bedrooms: 3
Primary bedroom
- Level: Main
Bedroom
- Level: Main
Bedroom
- Level: Main
Bathroom full
- Level: Main
Bathroom full
- Level: Main
Bonus room
- Level: Lower
Dining room
- Level: Main
Entry hall
- Level: Split
Family room
- Level: Lower
Kitchen with eating space
- Level: Main
Living room
- Level: Main
Utility room
- Level: Lower
Heating
- Fireplace, Forced Air, Electric
Cooling
- None
Appliances
- Included: Dishwasher, Disposal, Microwave, Refrigerator, Stove(s)/Range(s), Dishwasher(s), Garbage Disposal, Microwave(s), Refrigerator(s), Water Heater: Tankless
Features
- Bath Off Primary, Ceiling Fan(s), Dining Room, High Tech Cabling
- Flooring: Ceramic Tile, Vinyl Plank
- Windows: Dbl Pane/Storm Window
- Basement: Daylight
- Number of fireplaces: 2
- Fireplace features: See Remarks, Wood Burning, Lower Level: 1, Main Level: 1, Fireplace
Interior area
- Total structure area: 1,950
- Total interior livable area: 1,950 sqft
Property
Parking
- Total spaces: 2
- Parking features: Driveway, Attached Garage, RV Parking
- Has attached garage: Yes
- Covered spaces: 2
Features
- Levels: Multi/Split
- Entry location: Split
- Patio & porch: Bath Off Primary, Ceiling Fan(s), Dbl Pane/Storm Window, Dining Room, Fireplace, High Tech Cabling, Vaulted Ceiling(s), Walk-In Closet(s), Water Heater, Wine/Beverage Refrigerator
- Has view: Yes
- View description: Territorial
Lot
- Size: 7,030 Square Feet
- Features: Cul-De-Sac, Curbs, Dead End Street, Paved, Sidewalk, Cable TV, Deck, Fenced-Fully, High Speed Internet, Outbuildings, Patio, RV Parking, Shop
- Topography: Level,Partial Slope
- Residential vegetation: Garden Space
Details
- Parcel number: 9211500490
- Special conditions: Standard
Construction
Type & style
- Home type: SingleFamily
- Architectural style: Split Entry
- Property subtype: Single Family Residence
Materials
- Wood Products
- Foundation: Poured Concrete
- Roof: Composition
Condition
- Updated/Remodeled
- Year built: 1978
- Major remodel year: 2020
Utilities & green energy
- Electric: Company: Puget sound Energy
- Sewer: Sewer Connected, Company: Lakehaven
- Water: Public, Company: Tacoma Public Utilities
- Utilities for property: Xfinity
Community & HOA
Community
- Subdivision: Federal Way
Location
- Region: Federal Way
Financial & listing details
- Price per square foot: $321/sqft
- Tax assessed value: $559,000
- Annual tax amount: $5,451
- Date on market: 4/4/2026
- Cumulative days on market: 94 days
- Listing terms: Conventional,FHA,VA Loan
- Inclusions: Dishwasher(s), Garbage Disposal, Microwave(s), Refrigerator(s), Stove(s)/Range(s)
Estimated market value
Not available
Estimated sales range
Not available
Not available
Price history
| Date | Event | Price |
|---|---|---|
| 6/2/2026 | Price change | $625,000-1.6%$321/sqft |
Source:  NWMLS as distributed by MLS GRID #2499401 Report a problem NWMLS as distributed by MLS GRID #2499401 Report a problem | ||
| 4/15/2026 | Listed for sale | $635,000$326/sqft |
Source: NWMLS as distributed by MLS GRID #2499401 Report a problem | ||
| 4/13/2026 | Pending sale | $635,000$326/sqft |
Source: NWMLS as distributed by MLS GRID #2499401 Report a problem | ||
| 4/1/2026 | Listed for sale | $635,000+1040.6%$326/sqft |
Source: NWMLS as distributed by MLS GRID #2499401 Report a problem | ||
| 4/17/1998 | Sold | $55,671-58.2%$29/sqft |
Source: Public Record Report a problem | ||
| 9/16/1997 | Sold | $133,200$68/sqft |
Source: Public Record Report a problem | ||
Public tax history
| Year | Property taxes | Tax assessment |
|---|---|---|
| 2025 | $5,773 +5.9% | $559,000 +3.1% |
| 2024 | $5,451 +1% | $542,000 +10.4% |
| 2023 | $5,400 +2.7% | $491,000 -7.9% |
| 2022 | $5,257 +8% | $533,000 +24.5% |
| 2021 | $4,868 +15.8% | $428,000 +23.7% |
| 2020 | $4,205 +5.5% | $346,000 +4.2% |
| 2019 | $3,984 +8.1% | $332,000 +4.4% |
| 2018 | $3,686 -7.1% | $318,000 +14.8% |
| 2017 | $3,965 +22.5% | $277,000 +10.4% |
| 2016 | $3,236 | $251,000 +7.7% |
| 2015 | $3,236 | $233,000 +5.4% |
| 2014 | $3,236 | $221,000 +24.2% |
| 2013 | $3,236 | $178,000 +7.2% |
| 2012 | -- | $166,000 -18.2% |
| 2011 | -- | $203,000 -13.2% |
| 2010 | -- | $234,000 |
| 2009 | -- | $234,000 +8.3% |
| 2007 | -- | $216,000 +7.5% |
| 2006 | -- | $201,000 +8.1% |
| 2005 | -- | $186,000 +35.8% |
| 2001 | $1,855 +3.7% | $137,000 +7.9% |
| 2000 | $1,789 | $127,000 |
Find assessor info on the county website
Monthly payment
Est. payment$--/mo
Payment breakdown
Explore the cost of this home by adjusting the details. Changes won't be saved.All calculations are estimates and provided by Zillow, Inc. for informational purposes only. Actual amounts may vary.
HOA fees may include property taxes on listings classified as Co-Ops. Contact the listing agent and/or owner for fee details.
Mortgage interest rates are dependent on a number of factors, including credit score, down payment, and repayment length. Interest rate data provided by Zillow Group Marketplace, Inc. as of 1/1/1970 from various mortgage lenders with which we have lead or other similar arrangements; the Estimated Payment is an average of those rates.
See how much you could borrow to make a competitive offer.
Climate risks
Neighborhood: Twin Lakes
Nearby schools
GreatSchools rating
- 4/10Brigadoon Elementary SchoolGrades: PK-5Distance: 0.2 mi
- 3/10Technology Access Foundation Academy at SaghalieGrades: 6-12Distance: 1.2 mi
- 4/10Decatur High SchoolGrades: 9-12Distance: 1.5 mi
Schools provided by the listing agent
- Elementary: Brigadoon Elem
- Middle: Saghalie Jnr High
- High: Decatur High
Source: NWMLS as distributed by MLS GRID. This data may not be complete. We recommend contacting the local school district to confirm school assignments for this home.

A local agent can set up tours, give advice and negotiate with sellers.


- Washington
- King County
- Federal Way
- 98023
- Twin Lakes
- 33831 37th Avenue SW
Nearby cities
Nearby neighborhoods
Nearby zip codes
Other Federal Way Topics
