Back on market through no fault of the seller..... This lovely end unit in Kensington Park is located on the most private lot with direct views of the pond and woods. 4 bedrooms, 3 1/2 baths, and three levels of outdoor space, this home is a perfect family beach retreat or full time residence. The first level includes foyer with new luxury vinyl flooring with walkout to ground level rear of home, entry level bedroom, full bathroom, and spacious garage. Go up the stairs with all new carpeting throughout. The upper level takes you to the spacious family room and kitchen with stainless steel appliances, laundry, half bath and screened porch overlooking the pond, trees and open spaces. The third level includes the bright and sunny primary bedroom, walk in closet, and bathroom with jacuzzi tub, separate shower and double sink. The primary has a walkout to the deck where you can enjoy the view with a morning cup of coffee. Two additional bedrooms with hall full bath are also on this level. The side windows let in additional natural light and views of the private side lot. No city/town taxes. This home is just steps to the community pool. Sellers used this for their beach house and was not a rental. Community allows rentals. With it's location just minutes away from Bethany Beach, and activities like bicycling to the beach and kayaking on the Assawoman Canal, this should be on your short list. Take a look at this one before it's gone. Furnishings have been removed and it is move in ready. Sellers offering a one year Homeowner's Warranty with America's Preferred Home Warranty.
Sold for $375,000
$375,000
33832 Connecticut Ave Unit 46, Frankford, DE 19945
4beds
2,400sqft
Townhouse
Built in 2006
435 Square Feet Lot
$392,800 Zestimate®
$156/sqft
$2,328 Estimated rent
Home value
$392,800
$373,000 - $416,000
$2,328/mo
Zestimate® history
Owner options
List your home for rent
$2,328/mo
Rent Zestimate®
Find your next renter with Zillow Rental Manager. Plus, with online applications, you can quickly screen prospective tenants – for free.
$2,328/mo
Rent Zestimate®
Refinance and save
$3,388/mo
Est. payment
Refinancing to a lower rate could help reduce your monthly payments and save thousands over the life of the loan.
$3,388/mo
Est. payment
Explore your selling options
Work with a Zillow partner agent
Leverage their expertise and Zillow's premium Showcase listings to get your home seen by more buyers.
Get startedList with your own agent
Get your home in front of millions of buyers by listing it on Zillow.
Learn how to do itSell it yourself
Take full control of how buyers see your home on Zillow by listing For Sale by Owner (FSBO).
List your homeWhat's special
Zillow last checked:
Listing updated:
Listed by:
PEGGY MULLEN 302-542-1941,
Keller Williams Realty
Bought with:
Meme ELLIS, RS-0024084
Keller Williams Realty
Source: Bright MLS,MLS#: DESU2058594
Facts & features
Interior
Bedrooms & bathrooms
- Bedrooms: 4
- Bathrooms: 4
- Full bathrooms: 3
- 1/2 bathrooms: 1
- Main level bathrooms: 1
Basement
- Area: 0
Heating
- Forced Air, Propane
Cooling
- Central Air, Electric
Appliances
- Included: Dishwasher, Disposal, Ice Maker, Refrigerator, Microwave, Range Hood, Washer, Water Heater, Cooktop, Dryer
- Laundry: Main Level
Features
- Entry Level Bedroom, Walk-In Closet(s), Bathroom - Tub Shower, Bathroom - Stall Shower, Primary Bath(s), Other, Eat-in Kitchen
- Flooring: Carpet, Vinyl
- Doors: Insulated
- Windows: Insulated Windows, Screens, Window Treatments
- Has basement: No
- Has fireplace: No
Interior area
- Total structure area: 2,400
- Total interior livable area: 2,400 sqft
- Finished area above ground: 2,400
- Finished area below ground: 0
Property
Parking
- Total spaces: 5
- Parking features: Garage Door Opener, Driveway, Asphalt, Attached, Parking Lot
- Attached garage spaces: 1
- Uncovered spaces: 2
Accessibility
- Accessibility features: None
Features
- Levels: Three
- Stories: 3
- Patio & porch: Porch, Screened
- Exterior features: Sidewalks
- Pool features: Community
- Has view: Yes
- View description: Pond, Scenic Vista
- Has water view: Yes
- Water view: Pond
- Waterfront features: Pond
Lot
- Size: 435 Square Feet
- Features: Pond, SideYard(s), Corner Lot, Adjoins - Open Space, Backs - Open Common Area
Details
- Additional structures: Above Grade, Below Grade
- Parcel number: 13416.00389.0046
- Zoning: HR-1
- Special conditions: Standard
Construction
Type & style
- Home type: Townhouse
- Architectural style: Other
- Property subtype: Townhouse
Materials
- Frame, Vinyl Siding
- Foundation: Slab
- Roof: Architectural Shingle
Condition
- Excellent
- New construction: No
- Year built: 2006
Utilities & green energy
- Electric: 200+ Amp Service
- Sewer: Public Sewer
- Water: Public
- Utilities for property: Cable Available
Community & HOA
Community
- Features: Pool
- Security: Smoke Detector(s)
- Condo and coop fee: $2,464 annually
- Subdivision: Kensington Park
HOA
- Has HOA: Yes
- Amenities included: Pool
- Services included: Common Area Maintenance
- HOA fee: $1,700 annually
- HOA name: EXCEL PROPERTY MANAGEMENT
Location
- Region: Frankford
Financial & listing details
- Price per square foot: $156/sqft
- Tax assessed value: $26,900
- Annual tax amount: $1,111
- Date on market: 3/22/2024
- Listing agreement: Exclusive Right To Sell
- Listing terms: Cash,Conventional
- Inclusions: Firepit On Third Level; Outdoor Chairs On 2nd Level; Grill On Lower Level
- Exclusions: Sold Unfurnished
- Ownership: Fee Simple
Price history
| Date | Event | Price |
|---|---|---|
| 10/24/2024 | Sold | $375,000-5%$156/sqft |
Source:  Bright MLS #DESU2058594 Report a problem Bright MLS #DESU2058594 Report a problem | ||
| 10/10/2024 | Pending sale | $394,900$165/sqft |
Source: Bright MLS #DESU2058594 Report a problem | ||
| 9/23/2024 | Price change | $394,900-1.3%$165/sqft |
Source: Bright MLS #DESU2058594 Report a problem | ||
| 7/25/2024 | Listed for sale | $399,900$167/sqft |
Source: Bright MLS #DESU2058594 Report a problem | ||
| 7/11/2024 | Contingent | $399,900$167/sqft |
Source: Bright MLS #DESU2058594 Report a problem | ||
| 6/30/2024 | Listed for sale | $399,900$167/sqft |
Source: Bright MLS #DESU2058594 Report a problem | ||
| 6/21/2024 | Contingent | $399,900$167/sqft |
Source: Bright MLS #DESU2058594 Report a problem | ||
| 5/31/2024 | Price change | $399,900-5.9%$167/sqft |
Source: Bright MLS #DESU2058594 Report a problem | ||
| 3/22/2024 | Listed for sale | $425,000+117.9%$177/sqft |
Source: Bright MLS #DESU2058594 Report a problem | ||
| 1/1/2015 | Sold | $195,000$81/sqft |
Source:  Long & Foster Broker Feed #1001213346_100 Report a problem Long & Foster Broker Feed #1001213346_100 Report a problem | ||
Public tax history
Tax history is unavailable.
Neighborhood: 19945
Nearby homes
- $488,6004 bd4 ba2.5k sqft33822 Connecticut Ave, Frankford, DE 19945Off Market
- $373,4004 bd4 ba2k sqft33832 Connecticut Ave, Frankford, DE 19945Off Market
- $488,1004 bd-- ba2.4k sqft33820 Connecticut Ave, Frankford, DE 19945Off Market
- $389,9004 bd4 ba2.6k sqft33829 Connecticut Ave #15, Frankford, DE 19945Sold
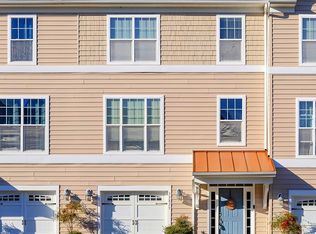
- $430,6004 bd-- ba2.4k sqft33810 Connecticut Ave, Frankford, DE 19945Off Market
- $392,4004 bd4 ba2.4k sqft33824 Connecticut Ave, Frankford, DE 19945Off Market
- $423,6004 bd-- ba2.3k sqft32781 Kensington Ct, Frankford, DE 19945Off Market
- $427,5004 bd-- ba2.4k sqft32777 Kensington Ct, Frankford, DE 19945Off Market
Nearby schools
GreatSchools rating
- 8/10Lord Baltimore Elementary SchoolGrades: K-5Distance: 1.5 mi
- 7/10Selbyville Middle SchoolGrades: 6-8Distance: 7.6 mi
- 6/10Indian River High SchoolGrades: 9-12Distance: 7.6 mi
Schools provided by the listing agent
- District: Indian River
Source: Bright MLS. This data may not be complete. We recommend contacting the local school district to confirm school assignments for this home.


Get pre-qualified for a loan
At Zillow Home Loans, we can pre-qualify you in as little as 5 minutes with no impact to your credit score.An equal housing lender. NMLS #10287.
Sell for more on Zillow
Get a Zillow Showcase℠ listing at no additional cost and you could sell for .
$392,800
2% more
+$7,856
With Zillow Showcase(estimated)
$400,656
- Delaware
- Sussex County
- Frankford
- 19945
- 33832 Connecticut Ave Unit 46
Nearby cities
Nearby zip codes
Other Frankford Topics
