Welcome to this meticulously maintained home built in 2018! Through the front door you are welcomed with cathedral ceilings, loads of natural light, and an open floor plan in the living/dining/kitchen area. Kitchen offers stainless steel appliances, granite countertops w/ breakfast bar, tile backsplash, and large pantry. Primary bedroom is has a walk in closet and spacious bathroom with double vanity and soaking garden tub. Two additional spacious bedroom flank the left of the home separated by a second bathroom. The entire home is also complimented by tile (wood look) flooring, custom blinds, and the whole home has gutters. Out back, there is a double carport, small garage for storage or golf cart, and a huge yard! Come tour today, and see yourself living here!
For sale
Price cut: $5K (9/15)
$245,000
33835 Perkins Crossing Rd, Walker, LA 70785
3beds
1,428sqft
Single Family Residence, Residential
Built in 2018
0.37 Acres Lot
$-- Zestimate®
$172/sqft
$-- HOA
What's special
- 31 days
- 133
- 13
Zillow last checked:
Listing updated:
Listed by:
Dylan Hofstetter,
RE/MAX Real Estate Group 225-768-7600
Source: ROAM MLS,MLS#: 2026015517
Facts & features
Interior
Bedrooms & bathrooms
- Bedrooms: 3
- Bathrooms: 2
- Full bathrooms: 2
Rooms
- Room types: Bedroom, Primary Bedroom, Dining Room, Kitchen, Living Room
Primary bedroom
- Features: En Suite Bath, Ceiling 9ft Plus, Ceiling Fan(s), Walk-In Closet(s), Split
- Level: First
- Area: 201.28
- Width: 13.6
Bedroom 1
- Level: First
- Area: 146.88
- Width: 10.8
Bedroom 2
- Level: First
- Area: 144.72
- Width: 10.8
Primary bathroom
- Features: Double Vanity, Soaking Tub, Shower Combo
Dining room
- Level: First
- Area: 129.6
- Width: 12
Kitchen
- Features: Granite Counters, Pantry
- Level: First
- Area: 113.4
Living room
- Level: First
- Area: 305.9
- Length: 19
Heating
- Central
Cooling
- Central Air, Ceiling Fan(s)
Appliances
- Included: Dishwasher, Microwave, Range/Oven, Stainless Steel Appliance(s)
- Laundry: Inside, Washer/Dryer Hookups
Features
- Breakfast Bar, Ceiling 9'+, Cathedral Ceiling(s), Ceiling Varied Heights
- Flooring: Ceramic Tile
- Attic: Attic Access
Interior area
- Total structure area: 2,083
- Total interior livable area: 1,428 sqft
Property
Parking
- Total spaces: 2
- Parking features: 2 Cars Park, Carport, Off Street
- Has carport: Yes
Features
- Stories: 1
- Patio & porch: Covered, Patio, Porch
- Exterior features: Lighting
- Fencing: None
Lot
- Size: 0.37 Acres
- Dimensions: 80 x 200
- Features: Dead-End Lot, Elevation Cert Avail
Details
- Parcel number: 0575159
- Special conditions: Standard
Construction
Type & style
- Home type: SingleFamily
- Architectural style: Acadian
- Property subtype: Single Family Residence, Residential
Materials
- Brick Siding, Fiber Cement, Frame
- Foundation: Slab
- Roof: Shingle
Condition
- New construction: No
- Year built: 2018
Details
- Warranty included: Yes
Utilities & green energy
- Gas: None
- Sewer: Septic Tank
- Water: Public
Community & HOA
Community
- Security: Smoke Detector(s)
- Subdivision: Perkins Crossing
Location
- Region: Walker
Financial & listing details
- Price per square foot: $172/sqft
- Tax assessed value: $211,760
- Annual tax amount: $1,653
- Price range: $245K - $245K
- Date on market: 8/21/2026
- Listing terms: Cash,Conventional,FHA,VA Loan
Estimated market value
Not available
Estimated sales range
Not available
Not available
Price history
| Date | Event | Price |
|---|---|---|
| 9/15/2026 | Price change | $245,000-2%$172/sqft |
Source:  ROAM MLS #2026015517 Report a problem ROAM MLS #2026015517 Report a problem | ||
| 8/21/2026 | Listed for sale | $250,000$175/sqft |
Source: ROAM MLS #2026015517 Report a problem | ||
| 10/15/2018 | Sold | -- |
Source: ROAM MLS #2018017365 Report a problem | ||
| 4/2/2018 | Sold | -- |
Source:  GSREIN #2133503 Report a problem GSREIN #2133503 Report a problem | ||
Public tax history
| Year | Property taxes | Tax assessment |
|---|---|---|
| 2025 | $1,653 +6% | $21,176 |
| 2024 | $1,560 +50.9% | $21,176 +38.2% |
| 2023 | $1,034 -0.6% | $15,320 |
| 2022 | $1,040 +12.4% | $15,320 |
| 2021 | $926 +0.5% | $15,320 |
| 2020 | $922 -6% | $15,320 -1.7% |
| 2019 | $981 +277.4% | $15,580 +628% |
| 2017 | $260 +9.7% | $2,140 +10.9% |
| 2015 | $237 | $1,930 |
| 2014 | $237 -5.2% | $1,930 |
| 2013 | $250 +1.6% | $1,930 |
| 2012 | $246 -18.7% | $1,930 -17.9% |
| 2011 | $303 +0.8% | $2,350 |
| 2010 | $300 | $2,350 |
Find assessor info on the county website
Monthly payment
Est. payment
Payment breakdown
Explore the cost of this home by adjusting the details. Changes won't be saved.Climate risks
Neighborhood: 70785
Nearby schools
Schools provided by the listing agent
- District: Livingston Parish
Source: ROAM MLS. This data may not be complete. We recommend contacting the local school district to confirm school assignments for this home.
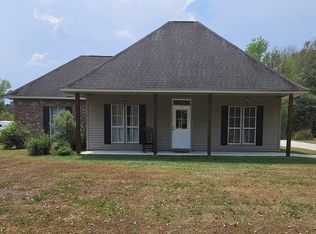
- $214,3003 bd-- ba1.4k sqft33827 Perkins Crossing Rd, Walker, LA 70785Off Market
- $249,700-- bd-- ba1.4k sqft33851 Perkins Crossing Rd, Walker, LA 70785Off Market
- $257,500-- bd-- ba1.4k sqft33819 Perkins Crossing Rd, Walker, LA 70785Off Market
- $261,600-- bd-- ba1.6k sqft11652 Cooper Allen Rd, Walker, LA 70785Off Market
Similar homes
- $210,0003 bd2 ba1.4k sqft33755 Perkins Crossing Rd, Walker, LA 70785For Sale
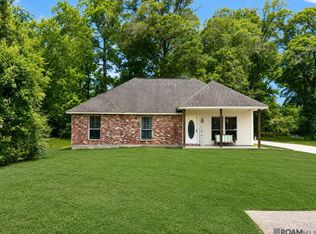
 MLS ID #2026010139, Tiffany Mabry, Smart Move Real Estate. ROAM MLS
 - $240,0003 bd2 ba1.6k sqft34227 Fountain View Dr, Walker, LA 70785For Sale
 MLS ID #2026014544, Nikki Ard, Keller Williams Realty Premier Partners. ROAM MLS
 - $--3 bd2 ba1.9k sqft33435 N Walker Rd, Walker, LA 70785Auction
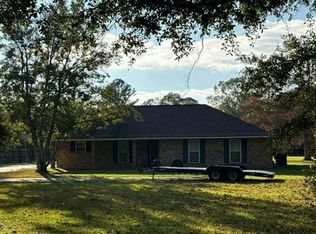 Auction.com 2
 - $278,0003 bd2 ba1.7k sqft34233 Hawks Cv, Denham Springs, LA 70706For Sale
 MLS ID #2026017200, Michele Pourciau, LPT Realty, LLC. ROAM MLS
 - $220,0003 bd2 ba1.3k sqft32340 Avants Rd, Walker, LA 70785For SaleMLS ID #2026015400, Danni Downing, 1 Percent Lists Premier. ROAM MLS
- $240,0004 bd2 ba1.7k sqft13758 Wincrest Dr, Walker, LA 70785For SaleMLS ID #2026013371, Cheyenne Dennis, Keller Williams Realty-First Choice. ROAM MLS
- $270,0004 bd2 ba1.9k sqft10190 Angela Dr, Denham Springs, LA 70706For SaleMLS ID #2026017251, Hayden Bell, Kaizen Home Sales and Services, LLC. ROAM MLS
- $259,0003 bd2 ba1.5k sqft33837 Natures Way, Walker, LA 70785For SaleMLS ID #2026015246, Savannah Lewis, Covington & Associates Real Estate, LLC. ROAM MLS
- $264,5003 bd2 ba1.7k sqft10061 Chanel Dr, Denham Springs, LA 70706For SaleMLS ID #2026016945, Dana Tucker, eXp Realty. ROAM MLS
- $275,0003 bd2 ba1.4k sqft13567 Arnold Rd, Walker, LA 70785For SaleMLS ID #2026009806, Lathan David, Reve REALTORS. ROAM MLS
- $285,0003 bd2 ba1.7k sqft33897 Duff Rd, Walker, LA 70785For SaleMLS ID #2026010770, Becky Shelton, Compass - Perkins. ROAM MLS
- $250,0003 bd2 ba1.8k sqft10184 Angela Dr, Denham Springs, LA 70706For SaleMLS ID #2026010493, Stephanie Sandbom, Compass - Perkins. ROAM MLS
- $249,9003 bd2 ba1.5k sqft34633 Perkins Rd, Denham Springs, LA 70706For SaleMLS ID #2026013017, Darrelyn Moore, Covington & Associates Real Estate, LLC. ROAM MLS
- $244,1103 bd2 ba1.5k sqft32638 Purity Dr, Walker, LA 70785New ConstructionROAM MLS
- $245,5003 bd2 ba1.4k sqft31853 Netterville Rd, Denham Springs, LA 70726For SaleMLS ID #2026008304, Olivia Carroll, LIV Realty, LLC. ROAM MLS
- $217,9993 bd2 ba1.3k sqft34276 Hawks Cv, Denham Springs, LA 70706For SaleMLS ID #2026014713, Ashley Easley, Keller Williams Realty Premier Partners. ROAM MLS
- $242,5003 bd2 ba1.6k sqft13095 Bayberry Ave, Denham Springs, LA 70706For SaleMLS ID #2026013934, Amber Thornton, Blue Heron Realty. ROAM MLS
- $275,0004 bd2 ba2k sqft13770 Wincrest Dr, Walker, LA 70785For SaleMLS ID #2026015247, Mariah Beckwith, Goodwood Realty. ROAM MLS
