Skip main navigation
Sold for $479,500
  • $479,500

    3384 Abberley Dr Lot 1101, New Albany, OH 43054

    3beds
    2,087sqft
    Condominium
    Built in 2023
    -- sqft lot
    $-- Zestimate®
    $230/sqft
    $3,335 Estimated rent

    Home value

    Not available

    Estimated sales range

    Not available

    $3,335/mo

    Zestimate® history
    Loading
    Loading...

    Owner options

    List your home for rent

    $3,335/mo

    Rent Zestimate®

    Find your next renter with Zillow Rental Manager. Plus, with online applications, you can quickly screen prospective tenants – for free.

    Learn more

    $3,335/mo

    Rent Zestimate®

    Refinance and save

    $3,463/mo

    Est. payment

    Refinancing to a lower rate could help reduce your monthly payments and save thousands over the life of the loan.

    See today's rates

    $3,463/mo

    Est. payment

    Explore your selling options

    Work with a Zillow partner agent

    Leverage their expertise and Zillow's premium Showcase listings to get your home seen by more buyers.

    Get started

    List with your own agent

    Get your home in front of millions of buyers by listing it on Zillow.

    Learn how to do it

    Sell it yourself

    Take full control of how buyers see your home on Zillow by listing For Sale by Owner (FSBO).

    List your home

    What's special

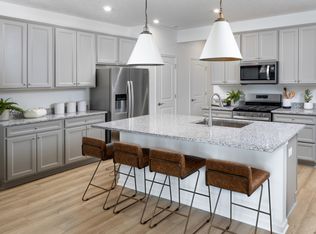
    Spacious family roomOpen-concept main levelStainless steel appliancesGranite countertopsDual quartz-topped vanitiesLarge walk-in closetSecond-floor laundry room
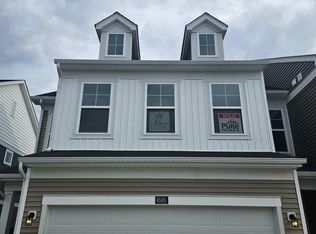
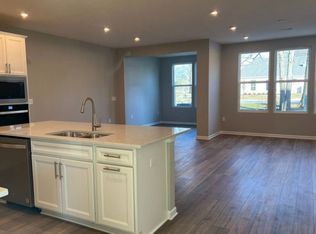
    Welcome to this END UNIT model home townhome offering over 2,000 square feet of thoughtfully designed living space, ready for move in by the end of July 2026! This two-story home features 3 bedrooms, 2.5 baths, and a 2-car attached garage with a convenient boot bench at the garage entry--perfect for everyday organization. A powder room on the entry level adds ease for guests and daily living. The open-concept main level is designed for both entertaining and everyday comfort, featuring a spacious family room that flows into a beautifully appointed kitchen with a center island, granite countertops and stainless steel appliances. A heated sunroom provides additional year-round living space filled with natural light and offers direct access to the rear concrete patio--perfect for outdoor dining or relaxation. Upstairs, the expansive primary suite serves as a private retreat with an expanded sitting room/den, walk-in shower, dual quartz-topped vanities, and a large walk-in closet. Two additional bedrooms, a full bath, and a second-floor laundry room complete the upper level for maximum convenience. As the former model home, this residence showcases upgraded finishes and thoughtful design details throughout--offering a rare opportunity for low-maintenance, new-construction living with elevated style and comfort.

    Zillow last checked:

    Listing updated:

    Listed by:

    Sandy L Raines 614-924-9000,

    The Raines Group, Inc.,

    Jennifer Popham 614-204-8088,

    The Raines Group, Inc.

    Bought with:

    Angelia Holliday, 2012002929

    RE/MAX Connection

    Source: Columbus and Central Ohio Regional MLS ,MLS#: 226011490MLS Logo

    Facts & features

    Interior

    Bedrooms & bathrooms
    • Bedrooms: 3
    • Bathrooms: 3
    • Full bathrooms: 2
    • 1/2 bathrooms: 1
    Heating
    • Forced Air
    Cooling
    • Central Air
    Appliances
    • Included: Dishwasher, Electric Water Heater, Gas Range, Microwave
    • Laundry: Electric Dryer Hookup
    Features
    • Flooring: Laminate, Carpet, Ceramic/Porcelain
    • Windows: Insulated Windows
    • Common walls with other units/homes: End Unit,1 Common Wall
    Interior area
    • Total structure area: 2,087
    • Total interior livable area: 2,087 sqft

    Property

    Parking
    • Total spaces: 2
    • Parking features: Attached
    • Attached garage spaces: 2
    Features
    • Levels: Two
    • Patio & porch: Patio
    Details
    • Parcel number: 17000516400
    • Special conditions: Standard

    Construction

    Type & style
    • Home type: Condo
    • Property subtype: Condominium
    Materials
    • Foundation: Slab
    Condition
    • New construction: Yes
    • Year built: 2023

    Utilities & green energy

    • Sewer: Public Sewer
    • Water: Public

    Community & HOA

    Community
    • Subdivision: Abberley Park
    HOA
    • Has HOA: Yes
    • Services included: Cable TV
    • HOA fee: $265 monthly
    Location
    • Region: New Albany

    Financial & listing details

    • Price per square foot: $230/sqft
    • Date on market: 4/10/2026

    Price history

    DateEventPrice
    6/24/2026Sold$479,500-3.1%$230/sqft
    Source: Columbus and Central Ohio Regional MLS #226011490 Report a problem
    5/1/2026Contingent$494,900$237/sqft
    Source: Columbus and Central Ohio Regional MLS #226011490 Report a problem
    4/10/2026Listed for sale$494,900$237/sqft
    Source: Columbus and Central Ohio Regional MLS #226011490 Report a problem

    Public tax history

    Tax history is unavailable.

    Neighborhood: 43054

    Nearby schools

    GreatSchools rating
    Get pre-qualified for a loan
    At Zillow Home Loans, we can pre-qualify you in as little as 5 minutes with no impact to your credit score.

    An equal housing lender. NMLS #10287.