This single-family residence is waiting to be the backdrop for your most delightful adventures, all wrapped within a property that's in tip-top shape! Prepare to be wowed by the kitchen, where culinary dreams take flight amidst shaker cabinets and stone countertops, complete with a kitchen bar, a large kitchen island, and a kitchen peninsula - it's a playground for the passionate cook and the perfect spot for casual chats over coffee. Check out the primary bathroom that has been updated with a beautiful shower! Step outside and discover your own private oasis, where the private HEATED pool beckons, offering a refreshing escape from the everyday hustle, while the deck and outdoor dining area promise unforgettable gatherings under the stars. As the evening cools, gather 'round the fire pit for cozy conversations and marshmallow roasts or sit under the awning, creating memories that will last a lifetime! You even get a shed, perfect for storing all your outdoor games and tools! With 1859 square feet of living area and a sprawling 25570 square foot lot, this 3-bedroom, 2-bathroom home, built in 2003, offers a sanctuary in a rural area. This single-story home is calling your name, ready to be filled with laughter, love, and unforgettable moments!
Sold
$380,000
3384 Burns Blvd, Martinsville, IN 46151
3beds
1,859sqft
Residential, Single Family Residence
Built in 2003
0.59 Acres Lot
$392,800 Zestimate®
$204/sqft
$2,026 Estimated rent
Home value
$392,800
$326,000 - $471,000
$2,026/mo
Zestimate® history
Owner options
List your home for rent
$2,026/mo
Rent Zestimate®
Find your next renter with Zillow Rental Manager. Plus, with online applications, you can quickly screen prospective tenants – for free.
$2,026/mo
Rent Zestimate®
Refinance and save
$2,246/mo
Est. payment
Refinancing to a lower rate could help reduce your monthly payments and save thousands over the life of the loan.
$2,246/mo
Est. payment
Explore your selling options
Work with a Zillow partner agent
Leverage their expertise and Zillow's premium Showcase listings to get your home seen by more buyers.
Get startedList with your own agent
Get your home in front of millions of buyers by listing it on Zillow.
Learn how to do itSell it yourself
Take full control of how buyers see your home on Zillow by listing For Sale by Owner (FSBO).
List your homeWhat's special
Private heated poolFire pitStone countertopsPrimary bathroomKitchen barKitchen peninsulaShaker cabinets
Zillow last checked:
Listing updated:
Listed by:
Kyle Seward 317-721-1260,
New Start Home Realty, LLC
Bought with:
Amanda Johnson
Cottingham Realty, Appraisal
Source: MIBOR as distributed by MLS GRID,MLS#: 22048877
Facts & features
Interior
Bedrooms & bathrooms
- Bedrooms: 3
- Bathrooms: 2
- Full bathrooms: 2
- Main level bathrooms: 2
- Main level bedrooms: 3
Primary bedroom
- Level: Main
- Area: 195 Square Feet
- Dimensions: 15x13
Bedroom 2
- Level: Main
- Area: 140 Square Feet
- Dimensions: 14x10
Bedroom 3
- Level: Main
- Area: 247 Square Feet
- Dimensions: 19x13
Breakfast room
- Level: Main
- Area: 130 Square Feet
- Dimensions: 13x10
Dining room
- Level: Main
- Area: 120 Square Feet
- Dimensions: 12x10
Family room
- Level: Main
- Area: 182 Square Feet
- Dimensions: 14x13
Kitchen
- Level: Main
- Area: 182 Square Feet
- Dimensions: 14x13
Living room
- Level: Main
- Area: 192 Square Feet
- Dimensions: 16x12
Heating
- Forced Air, Natural Gas
Cooling
- Central Air
Appliances
- Included: Dishwasher, Dryer, Microwave, Gas Oven, Refrigerator, Washer, Water Heater
- Laundry: Laundry Room, Main Level
Features
- Double Vanity, Eat-in Kitchen, Walk-In Closet(s)
- Has basement: No
Interior area
- Total structure area: 1,859
- Total interior livable area: 1,859 sqft
Property
Parking
- Total spaces: 2
- Parking features: Attached
- Attached garage spaces: 2
Features
- Levels: One
- Stories: 1
- Patio & porch: Covered, Deck
- Exterior features: Fire Pit
- Pool features: Above Ground, Heated, Outdoor Pool
Lot
- Size: 0.59 Acres
- Features: Rural - Subdivision, Mature Trees, Trees-Small (Under 20 Ft)
Details
- Additional structures: Barn Mini
- Parcel number: 551018400001044009
- Horse amenities: None
Construction
Type & style
- Home type: SingleFamily
- Architectural style: Ranch
- Property subtype: Residential, Single Family Residence
Materials
- Vinyl With Brick
- Foundation: Block
Condition
- New construction: No
- Year built: 2003
Utilities & green energy
- Sewer: Septic Tank
- Water: Public
- Utilities for property: Electricity Connected, Water Connected
Community & HOA
Community
- Subdivision: Green Meadows
HOA
- Has HOA: No
Location
- Region: Martinsville
Financial & listing details
- Price per square foot: $204/sqft
- Tax assessed value: $313,500
- Annual tax amount: $1,316
- Date on market: 7/7/2025
- Cumulative days on market: 3 days
- Electric utility on property: Yes
Price history
| Date | Event | Price |
|---|---|---|
| 8/8/2025 | Sold | $380,000+2.7%$204/sqft |
Source:  MIBOR as distributed by MLS GRID #22048877 Report a problem MIBOR as distributed by MLS GRID #22048877 Report a problem | ||
| 7/9/2025 | Pending sale | $370,000$199/sqft |
Source: MIBOR as distributed by MLS GRID #22048877 Report a problem | ||
| 7/7/2025 | Listed for sale | $370,000+64.4%$199/sqft |
Source: MIBOR as distributed by MLS GRID #22048877 Report a problem | ||
| 10/1/2019 | Listing removed | $225,000$121/sqft |
Source: Keller Williams Indy Metro S #21672331 Report a problem | ||
| 10/1/2019 | Listed for sale | $225,000$121/sqft |
Source: Keller Williams Indy Metro S #21672331 Report a problem | ||
| 9/27/2019 | Sold | $225,000-10%$121/sqft |
Source: MIBOR as distributed by MLS GRID #21672331 Report a problem | ||
| 8/14/2019 | Listed for sale | $250,000+85.3%$134/sqft |
Source: Owner Report a problem | ||
| 6/9/2019 | Listing removed | $134,900$73/sqft |
Source: American Wholesale Properties, #21638639 Report a problem | ||
| 5/28/2019 | Pending sale | $134,900$73/sqft |
Source: American Wholesale Properties, #21638639 Report a problem | ||
| 5/10/2019 | Listed for sale | $134,900$73/sqft |
Source: American Wholesale Properties, #21638639 Report a problem | ||
Public tax history
| Year | Property taxes | Tax assessment |
|---|---|---|
| 2025 | $1,315 +19.7% | $313,500 +3.2% |
| 2024 | $1,099 +13.9% | $303,800 +7.7% |
| 2023 | $965 +50.2% | $282,100 +6.6% |
| 2022 | $643 +8.8% | $264,700 +25.6% |
| 2021 | $591 | $210,700 +2.4% |
| 2020 | -- | $205,700 |
| 2019 | $1,332 -18.2% | -- |
| 2018 | $1,629 +4.5% | $154,900 -0.1% |
| 2017 | $1,559 +201.7% | $155,100 -1% |
| 2016 | $517 +0.9% | $156,600 +0.2% |
| 2014 | $512 +4.6% | $156,300 -1% |
| 2013 | $490 +5.8% | $157,800 +1.2% |
| 2012 | $463 +12.1% | $156,000 +10.7% |
| 2011 | $413 -9.6% | $140,900 -6.7% |
| 2010 | $457 +13.1% | $151,000 |
| 2009 | $404 -55.1% | $151,000 -0.1% |
| 2006 | $900 | $151,100 +19% |
| 2005 | -- | $127,000 |
Find assessor info on the county website
Neighborhood: 46151
Nearby homes
- $4,7000.43 Acres3382 Burns Blvd, Martinsville, IN 46151Off Market
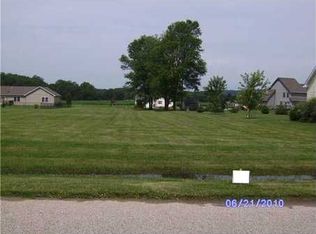
- $359,9003 bd2 ba2k sqft3923 Arnold Ave, Martinsville, IN 46151Off Market
- $362,8004 bd2 ba2.5k sqft3941 Arnold Ave, Martinsville, IN 46151Off Market
- $365,3003 bd2 ba2k sqft3380 Burns Blvd, Martinsville, IN 46151Off Market

- $337,2003 bd2 ba1.9k sqft3913 Arnold Ave, Martinsville, IN 46151Off Market
- $402,9004 bd4 ba2.6k sqft3385 Burns Blvd, Martinsville, IN 46151Off Market
- $26,0000.53 Acres3356 Burns Blvd, Martinsville, IN 46151Sold
- $18,8001 Acres3383 Burns Blvd, Martinsville, IN 46151Off Market
Nearby schools
GreatSchools rating
- 8/10Green Township Elementary SchoolGrades: PK-4Distance: 2.4 mi
- 7/10John R. Wooden Middle SchoolGrades: 6-8Distance: 5.5 mi
- 4/10Martinsville High SchoolGrades: 9-12Distance: 5 mi
Schools provided by the listing agent
- Elementary: Centerton Elementary School
- Middle: John R. Wooden Middle School
- High: Martinsville High School
Source: MIBOR as distributed by MLS GRID. This data may not be complete. We recommend contacting the local school district to confirm school assignments for this home.
Get a cash offer in 3 minutes
Find out how much your home could sell for in as little as 3 minutes with a no-obligation cash offer.
Estimated market value
$392,800
Get a cash offer in 3 minutes
Find out how much your home could sell for in as little as 3 minutes with a no-obligation cash offer.
Estimated market value
$392,800
- Indiana
- Morgan County
- Martinsville
- 46151
- 3384 Burns Blvd
Nearby cities
Nearby neighborhoods
Nearby zip codes
Other Martinsville Topics
