TAX Abatement qualifier/and $10K Grant towards closing costs and Down payment for qualified 1st time home buyers.. Welcome to this completely reimagined Cape Cod 5/2 1st living retreat, where modern luxury meets classic charm. This stunning property boasts a gourmet kitchen complemented by exquisite Aspen white shaker cabinetry, S.S appls & stone countertops that exudes elegance. The main floor features luxurious LVT flrs thru-out that seamlessly connects the living spaces, while the wood-burning fireplace, built-ins & picture windows in the living area create a warm & inviting ambiance. The dining area is spacious & perfect for all your entertainment needs. This home offers 5 bdrms, including 2 lrg bdrms on the main flr w/modern lavish spa-like full bath for added convenience & accessibility. 2nd level is bright & light w/modern bathrm & 3 more nicely sized bedrms & LVT flring. Throughout the home, carefully selected finishes & fixtures create an ambience of refined luxury, The finished lower level is a true standout, featuring a 2nd fireplace that adds a touch of warmth to the space, creating the perfect setting for relaxation and entertainment. Step into the breezeway with access to both your garage and backyard, the possibilities for this space are endless.. Outside enjoy privacy & outdoor living spaces, perfect for entertaining or simply taking in the natural beauty of the surroundings. With attention to detail and a perfect blend of modern amenities and timeless style, this Cape Cod listing is a true masterpiece, offering the epitome of refined living. This home boasts a complete remodel, new windows, Ac, Furnace, plumbing, electrical, LVT, and so much more..easy access to UH, Clinic, theater , transportation, famous restaurants & shopping an absolute must see. Ask for more info on grant and Tax Abatement
Closed
Tax assessed value
$325,000
3384 Chelsea Dr, Cleveland Heights, OH 44118
5beds
3,438sqft
Single Family Residence
Built in 1953
0.34 Acres Lot
$350,800 Zestimate®
$95/sqft
$2,649 Estimated rent
Home value
$350,800
$330,000 - $375,000
$2,649/mo
Zestimate® history
Owner options
List your home for rent
$2,649/mo
Rent Zestimate®
Find your next renter with Zillow Rental Manager. Plus, with online applications, you can quickly screen prospective tenants – for free.
$2,649/mo
Rent Zestimate®
Refinance and save
$2,312/mo
Est. payment
Refinancing to a lower rate could help reduce your monthly payments and save thousands over the life of the loan.
$2,312/mo
Est. payment
Explore your selling options
Work with a Zillow partner agent
Leverage their expertise and Zillow's premium Showcase listings to get your home seen by more buyers.
Get startedList with your own agent
Get your home in front of millions of buyers by listing it on Zillow.
Learn how to do itSell it yourself
Take full control of how buyers see your home on Zillow by listing For Sale by Owner (FSBO).
List your homeWhat's special
Zillow last checked:
Listing updated:
Listed by:
Katerina Ali Michalopoulos 216-455-7677ppoffice.admin@century21.com,
Century 21 Premiere Properties, Inc.
Bought with:
TJ House, 2020008024
Cutler Real Estate
Source: MLS Now,MLS#: 4507237
Facts & features
Interior
Bedrooms & bathrooms
- Bedrooms: 5
- Bathrooms: 2
- Full bathrooms: 2
- Main level bathrooms: 1
- Main level bedrooms: 2
Primary bedroom
- Description: Flooring: Luxury Vinyl Tile
- Level: Second
Bedroom
- Description: Flooring: Luxury Vinyl Tile
- Features: Primary Downstairs
- Level: First
Bedroom
- Description: Flooring: Luxury Vinyl Tile
- Level: First
Bedroom
- Description: Flooring: Luxury Vinyl Tile
- Level: Second
Bedroom
- Description: Flooring: Luxury Vinyl Tile
- Level: Second
Bathroom
- Description: Flooring: Luxury Vinyl Tile
- Features: Stone Counters, Soaking Tub
- Level: First
Bathroom
- Description: Flooring: Luxury Vinyl Tile
- Features: Built-in Features, Stone Counters, Soaking Tub
- Level: Second
Basement
- Description: Flooring: Luxury Vinyl Tile
- Features: Fireplace
- Level: Lower
Other
- Description: Flooring: Luxury Vinyl Tile
- Level: First
Dining room
- Description: Flooring: Luxury Vinyl Tile
- Level: First
Eat in kitchen
- Description: Flooring: Luxury Vinyl Tile
- Features: Built-in Features, Stone Counters
- Level: First
Living room
- Description: Flooring: Luxury Vinyl Tile
- Features: Bookcases, Fireplace
- Level: First
Heating
- Forced Air, Fireplace(s), Gas
Cooling
- Central Air
Features
- Basement: Partially Finished
- Number of fireplaces: 2
- Fireplace features: Wood Burning
Interior area
- Total structure area: 3,438
- Total interior livable area: 3,438 sqft
- Finished area above ground: 2,063
- Finished area below ground: 1,375
Property
Parking
- Total spaces: 2
- Parking features: Attached, Garage
- Attached garage spaces: 2
Features
- Levels: Two
- Stories: 2
Lot
- Size: 0.34 Acres
Details
- Parcel number: 68118028
- Special conditions: Standard
Construction
Type & style
- Home type: SingleFamily
- Architectural style: Cape Cod
- Property subtype: Single Family Residence
Materials
- Stone, Wood Siding
- Roof: Asphalt
Condition
- Updated/Remodeled
- Year built: 1953
Utilities & green energy
- Sewer: Public Sewer
- Water: Public
Community & HOA
Community
- Subdivision: Forest Hill Sub 18-A
HOA
- Has HOA: No
Location
- Region: Cleveland Heights
Financial & listing details
- Price per square foot: $95/sqft
- Tax assessed value: $325,000
- Annual tax amount: $4,874
- Date on market: 12/13/2023
- Cumulative days on market: 130 days
Price history
| Date | Event | Price |
|---|---|---|
| 5/23/2024 | Sold | $325,000$95/sqft |
Source:  MLS Now #4507237 Report a problem MLS Now #4507237 Report a problem | ||
| 5/6/2024 | Pending sale | $325,000$95/sqft |
Source: MLS Now #4507237 Report a problem | ||
| 4/13/2024 | Contingent | $325,000$95/sqft |
Source: MLS Now #4507237 Report a problem | ||
| 3/29/2024 | Price change | $325,000+1.6%$95/sqft |
Source: MLS Now #4507237 Report a problem | ||
| 3/14/2024 | Pending sale | $319,900$93/sqft |
Source: MLS Now #4507237 Report a problem | ||
| 2/26/2024 | Contingent | $319,900$93/sqft |
Source: MLS Now #4507237 Report a problem | ||
| 1/27/2024 | Price change | $319,900-1.6%$93/sqft |
Source: MLS Now #4507237 Report a problem | ||
| 12/13/2023 | Listed for sale | $325,000+170.8%$95/sqft |
Source: MLS Now #4507237 Report a problem | ||
| 5/13/2022 | Sold | $120,000+33.3%$35/sqft |
Source: Public Record Report a problem | ||
| 9/4/2020 | Sold | $90,000$26/sqft |
Source: Public Record Report a problem | ||
Public tax history
| Year | Property taxes | Tax assessment |
|---|---|---|
| 2025 | $4,938 +55.3% | $113,750 +118.4% |
| 2024 | $3,179 -27.8% | $52,080 |
| 2023 | $4,401 +0.3% | $52,080 |
| 2022 | $4,387 +0.9% | $52,080 |
| 2021 | $4,348 +6.8% | $52,080 +16% |
| 2020 | $4,072 -46.6% | $44,910 +0% |
| 2019 | $7,620 +82.2% | $44,900 0% |
| 2018 | $4,181 -39.8% | $44,910 +13.6% |
| 2017 | $6,945 +124.9% | $39,520 |
| 2016 | $3,089 +3.7% | $39,520 |
| 2015 | $2,979 -12.9% | $39,520 -17% |
| 2014 | $3,420 +2.7% | $47,600 |
| 2013 | $3,331 -25.5% | $47,600 |
| 2012 | $4,472 +644% | $47,600 -15.3% |
| 2011 | $601 -90.9% | $56,220 |
| 2010 | $6,636 -1.9% | $56,220 |
| 2009 | $6,763 +29% | $56,220 -6% |
| 2008 | $5,242 +57.6% | $59,820 |
| 2007 | $3,327 -10.4% | $59,820 |
| 2006 | $3,711 +3.7% | $59,820 +10.8% |
| 2005 | $3,579 +1.4% | $54,010 |
| 2004 | $3,530 +4.3% | $54,010 |
| 2003 | $3,386 +10.2% | $54,010 +14.5% |
| 2002 | $3,073 -48.6% | $47,180 |
| 2001 | $5,973 -0.1% | $47,180 |
| 2000 | $5,978 | $47,180 |
Find assessor info on the county website
Neighborhood: 44118
Nearby homes
- $285,2004 bd3 ba2.2k sqft3376 Chelsea Dr, Cleveland Heights, OH 44118Off Market
- $326,9005 bd3 ba2.9k sqft3405 Hollister Rd, Cleveland Heights, OH 44118Off Market
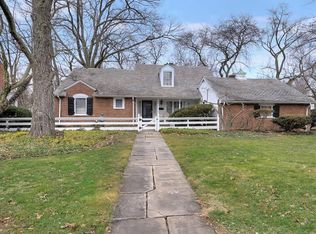
- $235,5004 bd1 ba2k sqft3368 Chelsea Dr, Cleveland Heights, OH 44118Off Market
- $285,0003 bd2 ba1.8k sqft1231 Hereford Rd, Cleveland Heights, OH 44118Sold
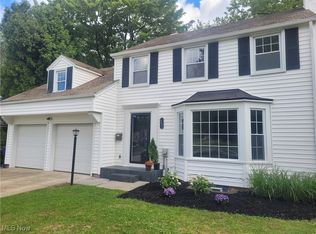
- $277,6005 bd2 ba2k sqft3399 Hollister Rd, Cleveland Heights, OH 44118Off Market
- $282,1004 bd3 ba2.1k sqft1243 Hereford Rd, Cleveland Heights, OH 44118Off Market
- $339,3004 bd5 ba2.9k sqft1237 Hereford Rd, Cleveland Heights, OH 44118Off Market
- $200,7002 bd1 ba1.9k sqft1225 Hereford Rd, Cleveland Heights, OH 44118Off Market
Nearby schools
GreatSchools rating
- NACaledonia Elementary SchoolGrades: K-3Distance: 0.8 mi
- 5/10Heritage Middle SchoolGrades: 6-8Distance: 1.1 mi
- 4/10Shaw High SchoolGrades: 9-12Distance: 1.2 mi
Schools provided by the listing agent
- District: East Cleveland CSD - 1812
Source: MLS Now. This data may not be complete. We recommend contacting the local school district to confirm school assignments for this home.
Get a cash offer in 3 minutes
Find out how much your home could sell for in as little as 3 minutes with a no-obligation cash offer.
Estimated market value
$350,800
Get a cash offer in 3 minutes
Find out how much your home could sell for in as little as 3 minutes with a no-obligation cash offer.
Estimated market value
$350,800
- Ohio
- Cuyahoga County
- Cleveland Heights
- 44118
- 3384 Chelsea Dr
Nearby cities
Nearby zip codes
Other Cleveland Heights Topics
- Apartments for Rent in 44118
- Houses for Sale in 44118
- Houses for Rent in 44118
- 44118 Real Estate
- Cleveland Heights Condos
- Houses for Sale in Cleveland Heights
- Newest Listings in Cleveland Heights
- Cleveland Heights Home Values
- Cleveland Heights Real Estate Agents
- Cleveland Heights Refinance
- Cleveland Heights Mortgage Rates
