Welcome to your beautifully renovated, move-in-ready home located at 3384 Columbia Drive, Pittsburgh, PA 15234. Nestled in a peaceful and quiet enclave within the highly desirable Castle Shannon neighborhood, this all-brick ranch effortlessly blends timeless 1960s architectural durability with stunning, high-end modern upgrades. Offering 3 bedrooms and 2 full bathrooms across a meticulously designed footprint, this home maximizes its square footage to deliver both comfortable daily living and seamless entertaining spaces. A Stunning, Light-Filled Main Level. As you step inside, you are greeted by gorgeous, hardwood floors that stretch across the main living areas, reflecting an abundance of natural light. The heart of the home features a spectacular, updated kitchen. Granite countertops, bright white cabinetry providing excellent storage options, stainless steel appliances for a sleek finish and a classic white subway tile backsplash that ties the design together flawlessly. Just down the hall, the main floor layout includes 3 bedrooms and a fully updated full bathroom. The transformation continues downstairs to the Partially finished lower level and the homes second full bath. Indoor-outdoor living is made simple with a convenient side door leading right out of the kitchen onto a covered side porch, private back deck. The deck overlooks a flat, manageable yard enclosed by peaceful surroundings—making it the ultimate spot for summer barbecues, morning coffee, or letting pets play. Additionally, buying this home means absolute peace of mind. Every major mechanical element has been updated, featuring a 2020 roof, 2020 central air conditioning unit and furnace. A full integral garage provides secure parking and additional storage workspace, a massive bonus for Pittsburgh winters. Location is everything, and this property puts you right in the center of the South Hills. Commuting is an absolute breeze, with incredibly quick access to Downtown Pittsburgh via the nearby Pittsburgh regional transit "T" line. For weekend fun and daily errands, you are only minutes away from prime shopping and recreation hub locations like Caste Village, Cool Springs Sports Complex, South Hills Village Mall, and the scenic Mt. Lebanon Golf Course.
Sold for $250,000
$250,000
3384 Columbia Dr, Pittsburgh, PA 15234
3beds
972sqft
Single Family Residence
Built in 1960
6,599 Square Feet Lot
$250,100 Zestimate®
$257/sqft
$1,705 Estimated rent
Home value
$250,100
$238,000 - $263,000
$1,705/mo
Zestimate® history
Owner options
List your home for rent
$1,705/mo
Rent Zestimate®
Find your next renter with Zillow Rental Manager. Plus, with online applications, you can quickly screen prospective tenants – for free.
$1,705/mo
Rent Zestimate®
Refinance and save
$1,765/mo
Est. payment
Refinancing to a lower rate could help reduce your monthly payments and save thousands over the life of the loan.
$1,765/mo
Est. payment
Explore your selling options
Work with a Zillow partner agent
Leverage their expertise and Zillow's premium Showcase listings to get your home seen by more buyers.
Get startedList with your own agent
Get your home in front of millions of buyers by listing it on Zillow.
Learn how to do itSell it yourself
Take full control of how buyers see your home on Zillow by listing For Sale by Owner (FSBO).
List your homeWhat's special
Zillow last checked:
Listing updated:
Listed by:
Heather Linz 412-833-5405,
COLDWELL BANKER REALTY
Bought with:
Roxane Agostinelli, RS278075
KELLER WILLIAMS REALTY
Source: WPMLS,MLS#: 1758378 Originating MLS: West Penn Multi-List
Originating MLS: West Penn Multi-ListFacts & features
Interior
Bedrooms & bathrooms
- Bedrooms: 3
- Bathrooms: 2
- Full bathrooms: 2
Primary bedroom
- Level: Main
Bedroom 2
- Level: Main
Bedroom 3
- Level: Main
Dining room
- Level: Main
Game room
- Level: Lower
Kitchen
- Level: Main
Laundry
- Level: Lower
Living room
- Level: Main
Heating
- Forced Air, Gas
Cooling
- Central Air
Appliances
- Included: Some Gas Appliances, Dryer, Dishwasher, Microwave, Refrigerator, Stove, Washer
Features
- Flooring: Hardwood, Tile
- Has basement: Yes
Interior area
- Total structure area: 972
- Total interior livable area: 972 sqft
Property
Parking
- Parking features: Built In, Garage Door Opener
- Has attached garage: Yes
Lot
- Size: 6,599 Square Feet
- Dimensions: 0.1515
Details
- Parcel number: 0191D00110000000
Construction
Type & style
- Home type: SingleFamily
- Architectural style: Raised Ranch
- Property subtype: Single Family Residence
Materials
- Brick
- Roof: Asphalt
Condition
- Resale
- Year built: 1960
Utilities & green energy
- Sewer: Public Sewer
- Water: Public
Community & HOA
Community
- Subdivision: Lindenwood
Location
- Region: Pittsburgh
Financial & listing details
- Price per square foot: $257/sqft
- Tax assessed value: $165,200
- Annual tax amount: $5,966
- Date on market: 6/5/2026
Price history
| Date | Event | Price |
|---|---|---|
| 7/16/2026 | Listing removed | $2,000$2/sqft |
Source: Zillow Rentals Report a problem | ||
| 7/11/2026 | Listed for rent | $2,000$2/sqft |
Source: Zillow Rentals Report a problem | ||
| 7/10/2026 | Sold | $250,000$257/sqft |
Source:  WPMLS #1758378 Report a problem WPMLS #1758378 Report a problem | ||
| 6/8/2026 | Pending sale | $250,000$257/sqft |
Source: WPMLS #1758378 Report a problem | ||
| 6/5/2026 | Listed for sale | $250,000+32.4%$257/sqft |
Source: WPMLS #1758378 Report a problem | ||
| 3/27/2020 | Sold | $188,800$194/sqft |
Source: WPMLS #1433151 Report a problem | ||
| 2/10/2020 | Pending sale | $188,800$194/sqft |
Source: Howard Hanna - Collier #1433151 Report a problem | ||
| 1/21/2020 | Listed for sale | $188,800+136%$194/sqft |
Source: HOWARD HANNA COLLIER #1433151 Report a problem | ||
| 10/4/2019 | Sold | $80,000$82/sqft |
Source: Public Record Report a problem | ||
Public tax history
| Year | Property taxes | Tax assessment |
|---|---|---|
| 2025 | $5,823 +5.8% | $147,200 |
| 2024 | $5,501 +690.1% | $147,200 |
| 2023 | $696 | $147,200 |
| 2022 | $696 +25.4% | $147,200 +25.4% |
| 2021 | $555 +2% | $117,400 |
| 2020 | $544 +15.7% | $117,400 +18.1% |
| 2019 | $470 -85.3% | $99,400 |
| 2018 | $3,199 0% | $99,400 |
| 2017 | $3,200 +580.6% | $99,400 |
| 2016 | $470 -85.1% | $99,400 |
| 2015 | $3,156 +981.8% | $99,400 |
| 2014 | $292 | $99,400 -2.9% |
| 2013 | -- | $102,400 +64.6% |
| 2012 | -- | $62,200 |
| 2011 | -- | $62,200 |
| 2010 | -- | $62,200 |
| 2009 | -- | $62,200 |
| 2008 | -- | $62,200 |
| 2007 | -- | $62,200 |
| 2006 | -- | $62,200 |
| 2005 | -- | $62,200 |
| 2004 | -- | $62,200 -19.4% |
| 2003 | -- | $77,200 |
| 2002 | -- | $77,200 |
Find assessor info on the county website
Neighborhood: Castle Shannon
Nearby homes
- $191,6003 bd1 ba875 sqft3382 Columbia Dr, Pittsburgh, PA 15234Off Market
- $217,6003 bd1 ba1k sqft3386 Columbia Dr, Pittsburgh, PA 15234Off Market
- $232,1003 bd2 ba910 sqft3380 Columbia Dr, Pittsburgh, PA 15234Off Market
- $235,0003 bd2 ba972 sqft3388 Columbia Dr, Pittsburgh, PA 15234Off Market
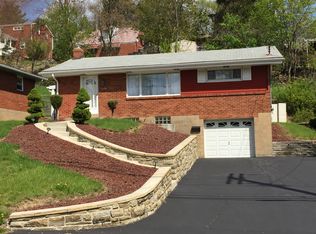
- $257,8003 bd2 ba1.5k sqft3381 Hiwood Dr, Pittsburgh, PA 15234Off Market
- $248,9003 bd2 ba1.4k sqft3383 Hiwood Dr, Pittsburgh, PA 15234Off Market
- $218,4003 bd2 ba972 sqft3379 Hiwood Dr, Pittsburgh, PA 15234Off Market
- $296,2003 bd2 ba1.5k sqft842 Lindenwood Dr, Pittsburgh, PA 15234Off Market
Nearby schools
GreatSchools rating
- 8/10Myrtle Ave SchoolGrades: K-5Distance: 0.5 mi
- 7/10Keystone Oaks Middle SchoolGrades: 6-8Distance: 1.1 mi
- 8/10Keystone Oaks High SchoolGrades: 9-12Distance: 1.2 mi
Schools provided by the listing agent
- District: Keystone Oaks
Source: WPMLS. This data may not be complete. We recommend contacting the local school district to confirm school assignments for this home.


Get pre-qualified for a loan
At Zillow Home Loans, we can pre-qualify you in as little as 5 minutes with no impact to your credit score.An equal housing lender. NMLS #10287.
Sell for more on Zillow
Get a Zillow Showcase℠ listing at no additional cost and you could sell for .
$250,100
2% more
+$5,002
With Zillow Showcase(estimated)
$255,102
- Pennsylvania
- Allegheny County
- Pittsburgh
- 15234
- Castle Shannon
- 3384 Columbia Dr
Nearby cities
Nearby neighborhoods
Nearby zip codes
Other Pittsburgh Topics
