Skip main navigation
Off market
  • $648,300

    3384 Concord Cir, Avon, OH 44011

    4beds
    3,554sqft
    SingleFamily
    Built in 2002
    0.34 Acres Lot
    $648,300 Zestimate®
    $182/sqft
    $3,737 Estimated rent

    Home value

    $648,300

    $616,000 - $681,000

    $3,737/mo

    Zestimate® history
    Loading
    Loading...

    Owner options

    List your home for rent

    $3,737/mo

    Rent Zestimate®

    Find your next renter with Zillow Rental Manager. Plus, with online applications, you can quickly screen prospective tenants – for free.

    Learn more

    $3,737/mo

    Rent Zestimate®

    Refinance and save

    $4,197/mo

    Est. payment

    Refinancing to a lower rate could help reduce your monthly payments and save thousands over the life of the loan.

    See today's rates

    $4,197/mo

    Est. payment

    Explore your selling options

    Work with a Zillow partner agent

    Leverage their expertise and Zillow's premium Showcase listings to get your home seen by more buyers.

    Get started

    List with your own agent

    Get your home in front of millions of buyers by listing it on Zillow.

    Learn how to do it

    Sell it yourself

    Take full control of how buyers see your home on Zillow by listing For Sale by Owner (FSBO).

    List your home

    What's special

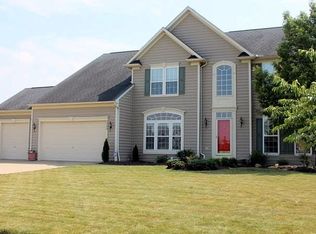
    Prepare to be Moved!...Into this spacious brick front colonial with side entry garage on a cul de sac in Vineyard Park. Step inside and admire the 2 story foyer, hardwood floors and grand double sided staircase. Formal dining and living room spaces make this home an entertainer's dream! Office space with french doors that close for privacy. Cozy up in the family room with vaulted ceiling and floor to ceiling stone fireplace. The kitchen is open to the family room and morning room all with updated tile floors. Stainless steel appliances, granite counters, center island with cook top and butlers pantry make this kitchen perfect for the home chef! Upstairs the master bedroom with double door entry and tray ceiling is complete with a luxury bath with new tile floor and granite counters. There are 3 other bedrooms on this level, all with ample closets. One has it's own en-suite bath and 2 others share a jack and jill bath. All bathrooms have been recently updated. Downstairs you'll find a fully finished basement adding lots of living space! Two extra bedrooms, full bath with steam shower, sauna and safe room round out this lower level. Outside has been professionally landscaped and has a paver patio. The whole interior of this house has been professionally painted and has updates to the HVAC system. Close to shopping, restaurants and highways - this home is a must see! Make an appointment today!

    This property is off market, which means it's not currently listed for sale or rent on Zillow. This may be different from what's available on other websites or public sources.

    Facts & features

    Interior

    Bedrooms & bathrooms
    • Bedrooms: 4
    • Bathrooms: 5
    • Full bathrooms: 4
    • 1/2 bathrooms: 1
    Heating
    • Forced air, Gas
    Cooling
    • Central
    Appliances
    • Included: Dishwasher, Microwave, Range / Oven, Refrigerator
    Features
    • Has fireplace: Yes
    Interior area
    • Total interior livable area: 3,554 sqft

    Property

    Parking
    • Total spaces: 3
    • Parking features: Garage - Attached
    Features
    • Exterior features: Vinyl, Brick
    Lot
    • Size: 0.34 Acres
    Details
    • Parcel number: 0400026109089

    Construction

    Type & style
    • Home type: SingleFamily
    Materials
    • Frame
    • Foundation: Slab
    • Roof: Asphalt
    Condition
    • Year built: 2002

    Community & neighborhood

    Location
    • Region: Avon

    HOA & financial

    HOA
    • Has HOA: Yes
    • HOA fee: $29 monthly

    Other

    Other facts
    • Appliances Equipment: Dishwasher, Microwave, Oven, Range, Refrigerator, Sump Pump
    • Cooling Type: Central Air
    • Driveway: Paved
    • Exterior: Vinyl, Brick
    • Exterior Features: Patio, Sprinkler/Irrigation
    • Garage Features: Attached, Drain, Door Opener, Electric
    • Heating Type: Forced Air
    • Restrictions: Other
    • Roof: Asphalt/Fiberglass
    • Heating Fuel: Gas
    • Basement Detail: Full, Finished
    • Water Sewer: Public Sewer, Public Water
    • Dwelling Type: Detached
    • Last Change Type: Price Decrease
    • House Faces: East
    • Style: Colonial
    • Available Financing: Cash, Conventional, FHA, VA
    • Year Built Exception: Actual YBT
    • State: Ohio
    • Sq Ft Above Source: Auditors Website
    • Sq Ft Below Source: Owner
    • Geocode Source: Google
    • Parcel Number: 04-00-026-109-089
    • Legal Description: VINEYARD ESTATES SUB 1 82.59 X 181.98 S/L 19 20020

    Price history

    DateEventPrice
    4/29/2020Sold$467,000-3.5%$131/sqft
    Source: Public Record Report a problem
    2/21/2020Price change$484,000-1%$136/sqft
    Source: Keller Williams Citywide #4149804 Report a problem
    11/28/2019Listed for sale$489,000+11.2%$138/sqft
    Source: Keller Williams Citywide #4149804 Report a problem
    9/1/2018Listing removed$439,900$124/sqft
    Source: Howard Hanna - Crocker Road #3974326 Report a problem
    6/16/2018Price change$439,900-8.3%$124/sqft
    Source: Howard Hanna - Crocker Road #3974326 Report a problem
    5/4/2018Price change$479,900-2%$135/sqft
    Source: Howard Hanna - Crocker Road #3974326 Report a problem
    2/19/2018Listed for sale$489,900+26%$138/sqft
    Source: Howard Hanna #3974326 Report a problem
    9/5/2002Sold$388,800+498.2%$109/sqft
    Source: Public Record Report a problem
    5/8/2002Sold$65,000$18/sqft
    Source: Public Record Report a problem

    Public tax history

    YearProperty taxesTax assessment
    2024$9,184 +12.4%$186,830 +26.5%
    2023$8,170 +1%$147,690
    2022$8,093 -0.2%$147,690
    2021$8,110 +1.3%$147,690 +10.5%
    2020$8,003 +2%$133,650
    2019$7,847 +7.7%$133,650
    2018$7,283 +6.1%$133,650 +13.9%
    2017$6,863 -1.2%$117,340
    2016$6,947 -1%$117,340
    2015$7,015 +14.1%$117,340 +13.3%
    2014$6,148 -0.5%$103,540
    2013$6,182 +1.6%$103,540
    2012$6,085 $103,540
    2011-- --
    2010-- --
    2009-- --
    2008$6,804 +1.3%--
    2007$6,714 +1.1%--
    2006$6,643 +6.7%--
    2005$6,225 +2.2%--
    2004$6,090 +9.4%--
    2003$5,566 +637%--
    2002$755 +3367.3%--
    2001$22 --

    Find assessor info on the county website

    Neighborhood: 44011

    Nearby schools

    GreatSchools rating
    Schools provided by the listing agent
    • District: Avon LSD

    Source: The MLS. This data may not be complete. We recommend contacting the local school district to confirm school assignments for this home.

    Get a cash offer in 3 minutes
    Find out how much your home could sell for in as little as 3 minutes with a no-obligation cash offer.
    Estimated market value
    $648,300
    Get a cash offer in 3 minutes
    Find out how much your home could sell for in as little as 3 minutes with a no-obligation cash offer.
    Estimated market value
    $648,300