SKYVIEW LANDING ELEVATED MONTANA LIVING
Modern 3 Bed / 2.5 Bath Townhome-Style Living with Private Garage & Views
Welcome to Skyview Landing, a newly built community offering high-quality, condo-style residences designed for comfort, function, and elevated Montana living.
Each unit features approximately 1,450 sq. ft. of thoughtfully designed space, including:
3 Bedrooms / 2.5 Bathrooms
Attached 1-Car Garage
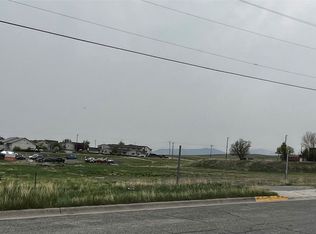
Private Back Patio with Stunning Views of the Helena Valley, the Sleeping Giant, and surrounding mountains
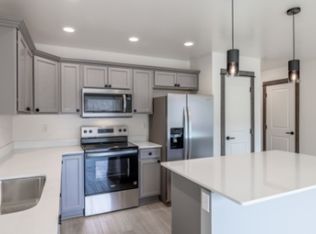
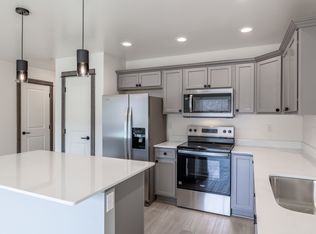
Quartz Countertops Throughout
Modern Finishes & Fixtures
Open-concept main living area
Spacious kitchen with premium cabinetry
In-unit laundry
Energy-efficient construction
Perfect for professionals, families, or anyone looking for low-maintenance living without sacrificing space or quality.
Located in Helena, Montana, Skyview Landing offers convenient access to downtown, outdoor recreation, schools, and everyday amenities while still providing a quiet, elevated setting with unmatched views.
Owners pay for water, sewer, trash and landscaping. Tenants are responsible for Northwestern Energy for power and Spectrum fiberoptic for internet. Flexible lease terms are available but current pricing is based on 1-year lease term. No smoking or vaping within 25 feet of any doors, windows or garage entryways. Pet policy allows for 1 dog, breed approved, weighing 40lbs. or less full grown and pet rent is $100/month.
Townhouse for rent
Special offer
$2,200/moFees may apply
3384 Crosswind Ct, Helena, MT 59601
3beds
1,450sqft
Price may not include required fees and charges. Price shown reflects the lease term provided. Learn more|
Townhouse
Available now
Small dogs OK
Air conditioner, wall unit
Hookups laundry
Attached garage parking
Baseboard
What's special
Modern finishes and fixturesIn-unit laundryQuartz countertops throughout
- 6 days |
- -- |
- -- |
Zillow last checked:
Listing updated:
Travel times

Let’s turn your rent into credit progress
Build credit history with every on-time payment and get credit for the payment you’re already making.
Facts & features
Interior
Bedrooms & bathrooms
- Bedrooms: 3
- Bathrooms: 3
- Full bathrooms: 2
- 1/2 bathrooms: 1
Heating
- Baseboard
Cooling
- Air Conditioner, Wall Unit
Appliances
- Included: Dishwasher, Freezer, Microwave Oven, Oven, Refrigerator
- Laundry: Hookups
Features
- Flooring: Carpet, Hardwood
Interior area
- Total interior livable area: 1,450 sqft
Property
Parking
- Parking features: Attached, Garage, Off Street
- Has attached garage: Yes
- Details: Contact manager
Features
- Patio & porch: Patio
Details
- Additional structures: Garage(s)
Construction
Type & style
- Home type: Townhouse
- Property subtype: Townhouse
Building
Management
- Pets allowed: Yes
Community & HOA
HOA
- Amenities included: Parking
Location
- Region: Helena
Financial & listing details
- Lease term: 1 Year
Price history
| Date | Event | Price |
|---|---|---|
| 8/12/2026 | Listed for rent | $2,200$2/sqft |
Source: Zillow Rentals Report a problem | ||
Neighborhood: Southeast
Nearby schools
GreatSchools rating
- 6/10Smith SchoolGrades: PK-5Distance: 1.4 mi
- 6/10Helena Middle SchoolGrades: 6-8Distance: 2.8 mi
- 7/10Helena High SchoolGrades: 9-12Distance: 2.4 mi
There are 2 available units in this apartment building
- Special offer! How does 1-month rent free sound? Sign a 1-year lease in 2026 and you will receive a 1-month rent credit of $2,200.00 toward your move-in! Must sign a lease in 2026 to qualify for this Grand Opening Promotion.Expires December 31, 2026