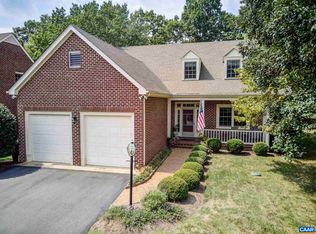
This gorgeous patio home w/ paved driveway & att. 2.5 car garage is conveniently located just east of Charlottesville, near the quaint colonial town of Keswick. The gated community of Glenmore provides the peace of mind of security & incredible amenities; equestrian center, dog park, sports fields, basketball court, batting cage, & walking/hiking trails! Relax on your covered front porch enjoying the view of the beautiful mature trees & landscaping of your front yard. The stunning side lighted front door provides natural light to the foyer, well-appointed w/ crown molding, chair rail, & pendant style lighting. Beautiful hardwoods throughout common areas, 9 ft ceilings, formal dining room w/ incredible chandelier, CM & CR. The living room feat. CM, CR, recessed lighting, built-in bookshelf, marble surround & dental molding on the gas fireplace, ample natural light from the French doors leading out to the huge 12 x 16 deck. The eat-in kitchen feat. island, ample cabinet space, breakfast nook by the bay window, built-in desk/coffee bar, & att. laundry room. Primary suite feat. CM, WIC, & full en-suite includes dbl vanity, jacuzzi tub, separate ceramic tiled shower w/ seat. Must See!
Sold for $500,000
$500,000
3384 Dunscroft Ct, Keswick, VA 22947
2beds
1,792sqft
Single Family Residence
Built in 1994
6,141 Square Feet Lot
$579,200 Zestimate®
$279/sqft
$2,202 Estimated rent
Home value
$579,200
$550,000 - $608,000
$2,202/mo
Zestimate® history
Owner options
List your home for rent
$2,202/mo
Rent Zestimate®
Find your next renter with Zillow Rental Manager. Plus, with online applications, you can quickly screen prospective tenants – for free.
$2,202/mo
Rent Zestimate®
Refinance and save
$3,501/mo
Est. payment
Refinancing to a lower rate could help reduce your monthly payments and save thousands over the life of the loan.
$3,501/mo
Est. payment
Explore your selling options
Work with a Zillow partner agent
Leverage their expertise and Zillow's premium Showcase listings to get your home seen by more buyers.
Get startedList with your own agent
Get your home in front of millions of buyers by listing it on Zillow.
Learn how to do itSell it yourself
Take full control of how buyers see your home on Zillow by listing For Sale by Owner (FSBO).
List your homeWhat's special
Gas fireplacePendant style lightingIncredible chandelierBuilt-in bookshelfEquestrian centerBreakfast nookAmple cabinet space
Zillow last checked:
Listing updated:
Listed by:
Jimmy Benson info@srmfre.com,
Shaheen Ruth Martin & Fonville
Bought with:
NON MLS USER MLS
NON MLS OFFICE
Source: CVRMLS,MLS#: 2325255 Originating MLS: Central Virginia Regional MLS
Originating MLS: Central Virginia Regional MLSFacts & features
Interior
Bedrooms & bathrooms
- Bedrooms: 2
- Bathrooms: 2
- Full bathrooms: 2
Primary bedroom
- Description: Carpet, crown molding, WIC, att en-suite full bath
- Level: First
- Dimensions: 13.0 x 15.0
Bedroom 2
- Description: Carpet, closet, crown molding
- Level: First
- Dimensions: 11.0 x 11.0
Dining room
- Description: Hardwood, chair rail, crown molding, chandelier
- Level: First
- Dimensions: 14.0 x 11.0
Foyer
- Description: Hardwood, chair rail, crown molding
- Level: First
- Dimensions: 0 x 0
Other
- Description: Tub & Shower
- Level: First
Other
- Description: Tub & Shower
- Level: Second
Kitchen
- Description: Eat-in, hardwood, island, bay window, MORE!
- Level: First
- Dimensions: 26.0 x 13.0
Living room
- Description: Hardwood, Gas FP, Built-in, French doors to deck
- Level: First
- Dimensions: 15.0 x 24.0
Heating
- Electric, Heat Pump
Cooling
- Central Air
Appliances
- Included: Dryer, Dishwasher, Electric Cooking, Electric Water Heater, Disposal, Ice Maker, Microwave, Range, Refrigerator, Washer
- Laundry: Washer Hookup, Dryer Hookup
Features
- Bookcases, Built-in Features, Bedroom on Main Level, Breakfast Area, Bay Window, Dining Area, Separate/Formal Dining Room, Double Vanity, Eat-in Kitchen, French Door(s)/Atrium Door(s), Fireplace, High Ceilings, Jetted Tub, Kitchen Island, Laminate Counters, Bath in Primary Bedroom, Main Level Primary, Pantry, Recessed Lighting, Walk-In Closet(s)
- Flooring: Partially Carpeted, Wood
- Doors: French Doors
- Windows: Screens, Thermal Windows
- Has basement: No
- Attic: Pull Down Stairs
- Number of fireplaces: 1
- Fireplace features: Gas, Masonry, Wood Burning
Interior area
- Total interior livable area: 1,792 sqft
- Finished area above ground: 1,792
Property
Parking
- Total spaces: 2.5
- Parking features: Attached, Driveway, Garage, Golf Cart Garage, Garage Door Opener, Off Street, Oversized, Paved, Boat, RV Access/Parking
- Attached garage spaces: 2.5
- Has uncovered spaces: Yes
Features
- Levels: One
- Stories: 1
- Patio & porch: Rear Porch, Front Porch, Deck, Porch
- Exterior features: Deck, Lighting, Porch, Paved Driveway
- Pool features: Community, Pool
- Has spa: Yes
- Fencing: None
Lot
- Size: 6,141 Square Feet
Details
- Parcel number: 093A4000D06700
- Zoning description: PRD
Construction
Type & style
- Home type: SingleFamily
- Architectural style: Patio Home,Ranch,Transitional
- Property subtype: Single Family Residence
Materials
- Brick, Frame
- Foundation: Slab
Condition
- Resale
- New construction: No
- Year built: 1994
Utilities & green energy
- Sewer: Public Sewer
- Water: Public
Community & HOA
Community
- Features: Basketball Court, Common Grounds/Area, Clubhouse, Golf, Gated, Home Owners Association, Sports Field, Trails/Paths
- Security: Controlled Access, Gated Community, Security Guard
- Subdivision: Glenmore
HOA
- Has HOA: Yes
- Amenities included: Landscaping, Management
- Services included: Association Management, Common Areas, Insurance, Maintenance Grounds, Recreation Facilities, Road Maintenance, Snow Removal, Security
- HOA fee: $316 quarterly
Location
- Region: Keswick
Financial & listing details
- Price per square foot: $279/sqft
- Tax assessed value: $489,800
- Annual tax amount: $4,182
- Date on market: 9/15/2025
- Ownership: Individuals
- Ownership type: Sole Proprietor
Price history
| Date | Event | Price |
|---|---|---|
| 4/26/2024 | Sold | $500,000-2%$279/sqft |
Source:  CVRMLS #2325255 Report a problem CVRMLS #2325255 Report a problem | ||
| 3/2/2024 | Pending sale | $509,950$285/sqft |
Source: CVRMLS #2325255 Report a problem | ||
| 11/28/2023 | Price change | $509,950-2.9%$285/sqft |
Source:  CAAR #646787 Report a problem CAAR #646787 Report a problem | ||
| 11/1/2023 | Price change | $524,950-4.5%$293/sqft |
Source: CAAR #646787 Report a problem | ||
| 10/19/2023 | Listed for sale | $549,950$307/sqft |
Source: CAAR #646787 Report a problem | ||
Public tax history
| Year | Property taxes | Tax assessment |
|---|---|---|
| 2025 | $4,536 +1.1% | $507,400 -3.4% |
| 2024 | $4,485 +7.2% | $525,200 +7.2% |
| 2023 | $4,183 +8.9% | $489,800 +8.9% |
| 2022 | $3,840 +9.6% | $449,600 +9.6% |
| 2021 | $3,504 +1.4% | $410,300 +1.4% |
| 2020 | $3,457 +3.4% | $404,800 +3.4% |
| 2019 | $3,343 -2.5% | $391,400 -4.2% |
| 2018 | $3,428 | $408,600 +2.9% |
| 2017 | -- | $397,100 +2.6% |
| 2016 | $3,246 +107.7% | $386,900 +1.4% |
| 2015 | $1,563 | $381,700 +7.9% |
| 2014 | -- | $353,900 +6% |
| 2013 | -- | $334,000 -0.7% |
| 2012 | -- | $336,500 -5.3% |
| 2011 | -- | $355,400 -6.9% |
| 2010 | -- | $381,800 -0.8% |
| 2009 | -- | $384,700 -9.8% |
| 2008 | -- | $426,700 -3.2% |
| 2007 | -- | $440,600 +13% |
| 2006 | -- | $389,900 |
| 2005 | -- | $389,900 +24% |
| 2004 | -- | $314,400 |
| 2003 | -- | $314,400 +11.2% |
| 2002 | -- | $282,700 |
| 2001 | -- | $282,700 |
Find assessor info on the county website
Neighborhood: 22947
Nearby homes
- $570,6002 bd2 ba1.5k sqft3380 Dunscroft Ct, Keswick, VA 22947Off Market

- $722,7004 bd3 ba2.8k sqft3388 Dunscroft Ct, Keswick, VA 22947Off Market
- $697,4002 bd2 ba2.1k sqft3383 Dunscroft Ct, Keswick, VA 22947Off Market
- $733,7003 bd3 ba2.6k sqft3376 Dunscroft Ct, Keswick, VA 22947Off Market
- $502,2002 bd2 ba1.5k sqft3392 Dunscroft Ct, Keswick, VA 22947Off Market
- $620,0002 bd2 ba2k sqft3379 Dunscroft Ct, Keswick, VA 22947Off Market
- $614,3003 bd3 ba2.2k sqft3396 Dunscroft Ct, Keswick, VA 22947Off Market
- $722,1004 bd4 ba2.9k sqft3372 Dunscroft Ct, Keswick, VA 22947Off Market
Nearby schools
GreatSchools rating
- 8/10Stone Robinson Elementary SchoolGrades: PK-5Distance: 1.4 mi
- 4/10Jackson P Burley Middle SchoolGrades: 6-8Distance: 6.5 mi
- 6/10Monticello High SchoolGrades: 9-12Distance: 5.9 mi
Schools provided by the listing agent
- Elementary: Stone Robinson
- Middle: Burley
- High: Monticello
Source: CVRMLS. This data may not be complete. We recommend contacting the local school district to confirm school assignments for this home.
Get a cash offer in 3 minutes
Find out how much your home could sell for in as little as 3 minutes with a no-obligation cash offer.
Estimated market value
$579,200
Get a cash offer in 3 minutes
Find out how much your home could sell for in as little as 3 minutes with a no-obligation cash offer.
Estimated market value
$579,200
- Virginia
- Albemarle County
- Keswick
- 22947
- 3384 Dunscroft Ct
