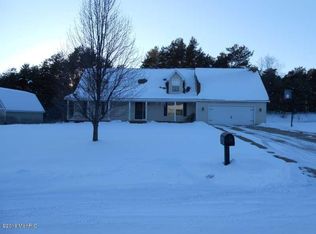
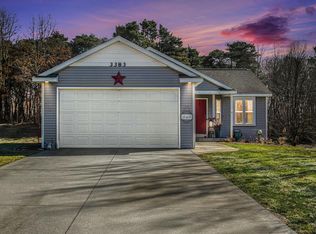
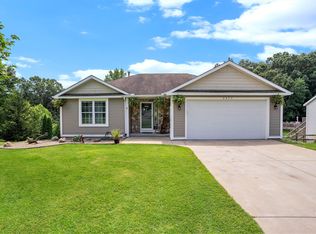
Exceptional 4-Bedroom, 2.5-Bath Home with Quality Finishes and Countless Features. This home is a must-have, boasting quality finishes and an array of desirable features. From the moment you step inside, you'll be captivated by the beautiful hardwood floors, brand-new windows, and sliders that flood the interior with natural light. The bright kitchen features granite countertops and a ceramic tile backsplash that would make any cook proud. You'll also find tasteful tile in the bathrooms, highlighting the attention to detail in every corner. Entertain with style in the lower level, complete with a full-size bar for your gatherings. And for the ultimate relaxation, a hot tub awaits you. The outdoor kitchen, equipped with a stainless steel grill hooked up to natural gas, adds another layer of luxury to your lifestyle. For those seeking extra space, the oversized barn, with its semi-finished upper level, is the perfect canvas for a man cave or gameroom. Additional highlights include a heated garage and an underground sprinkler system. With 4 spacious bedrooms and 2.5 baths, this home offers an open floor plan that's ideal for hosting large gatherings and creating lasting memories. Set on just over half an acre, the property offers a large assortment of perennials including a beautifully landscaped yard. The mature woods provides privacy and a serene backdrop which all add a perfect finishing touch to this remarkable package. You truly need to see this property to believe everything it has to offer. Schedule a viewing today and make this beautiful home yours!
Sold
Zillow last checked:
Listing updated:
Bought with:
Brendin DeVisser, 6501393498
West Edge Real Estate LLC
Source: MichRIC,MLS#: 23140945
Price history
| Date | Event | Price |
|---|---|---|
| 2/13/2024 | Sold | $360,000+0%$171/sqft |
Source:  MichRIC #23140945 Report a problem MichRIC #23140945 Report a problem | ||
| 1/18/2024 | Pending sale | $359,900$171/sqft |
Source: MichRIC #23140945 Report a problem | ||
| 12/26/2023 | Price change | $359,900-2.4%$171/sqft |
Source: MichRIC #23140945 Report a problem | ||
| 12/2/2023 | Listed for sale | $368,900$175/sqft |
Source: MichRIC #23140945 Report a problem | ||
| 11/30/2023 | Pending sale | $368,900$175/sqft |
Source: MichRIC #23140945 Report a problem | ||
| 11/3/2023 | Listed for sale | $368,900+119.6%$175/sqft |
Source: MichRIC #23140945 Report a problem | ||
| 11/1/2007 | Sold | $168,000$80/sqft |
Source: Public Record Report a problem | ||
Get a cash offer in 3 minutes
Find out how much your home could sell for in as little as 3 minutes with a no-obligation cash offer.
Estimated market value
$400,000
