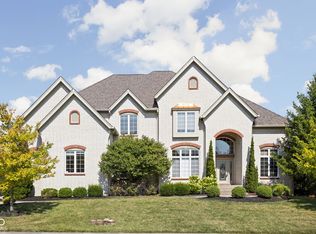
Prepare to be impressed by this exquisitely crafted and meticulously maintained 5-bedroom, 6.5-bath luxury home, offering over-the-top elegance and comfort in every detail. From the moment you step into the grand two-story foyer, you'll be captivated by the open, light-filled floor plan and extensive custom millwork throughout. The heart of the home is the show-stopping great room featuring a dramatic two-story stone fireplace, gorgeous coffered ceiling, and custom built-ins. Entertain in style in the formal dining room or relax in the cozy hearth room with stunning views of the expansive green space behind the home. The chef's kitchen is a dream with granite counters, top-tier GE Monogram appliances, including a newer 48" built-in fridge, double ovens, gas cooktop, wine fridge, hot water pot dispenser, and breakfast bar seating. The main level also features a private guest suite, elegant home office with French doors and built-ins, and gleaming hardwood floors. Upstairs, you'll find a spacious primary suite with sitting area, fireplace, new luxury vinyl plank flooring, and spa-like bath with whirlpool tub, dual-head tiled shower, granite vanities, and oversized walk-in closets. Three additional bedroom suites each offer private baths and walk-ins, plus a bonus library with custom shelving and a convenient upper-level laundry room. The finished walkout lower level is a true retreat with new carpet, large family and rec spaces, full bath, custom wet bar, exercise room, and a home theater with tiered seating and surround sound. There's also room to add a 6th bedroom with an existing egress window. The outdoor living is just as impressive with an upper-level deck, and lower-level paver patio with built-in grill station, hot tub, and wood-burning fire pit. 4-car garage, irrigation, and professional landscaping complete this truly exceptional property. Walking path to West Park directly across the street!
Sold
$1,560,000
3384 Homestretch Dr, Carmel, IN 46032
5beds
7,252sqft
Residential, Single Family Residence
Built in 2012
0.34 Acres Lot
$1,605,600 Zestimate®
$215/sqft
$7,034 Estimated rent
Home value
$1,605,600
$1.51M - $1.70M
$7,034/mo
Zestimate® history
Owner options
List your home for rent
$7,034/mo
Rent Zestimate®
Find your next renter with Zillow Rental Manager. Plus, with online applications, you can quickly screen prospective tenants – for free.
$7,034/mo
Rent Zestimate®
Refinance and save
$11,224/mo
Est. payment
Refinancing to a lower rate could help reduce your monthly payments and save thousands over the life of the loan.
$11,224/mo
Est. payment
Explore your selling options
Work with a Zillow partner agent
Leverage their expertise and Zillow's premium Showcase listings to get your home seen by more buyers.
Get startedList with your own agent
Get your home in front of millions of buyers by listing it on Zillow.
Learn how to do itSell it yourself
Take full control of how buyers see your home on Zillow by listing For Sale by Owner (FSBO).
List your homeWhat's special
Private guest suiteHot tubFinished walkout lower levelUpper-level laundry roomFormal dining roomExercise roomGrand two-story foyer
Zillow last checked:
Listing updated:
Listed by:
Beckie Schroeder 317-345-1122,
F.C. Tucker Company
Bought with:
Jennil Salazar
Compass Indiana, LLC
Source: MIBOR as distributed by MLS GRID,MLS#: 22034372
Facts & features
Interior
Bedrooms & bathrooms
- Bedrooms: 5
- Bathrooms: 7
- Full bathrooms: 6
- 1/2 bathrooms: 1
- Main level bathrooms: 2
- Main level bedrooms: 1
Primary bedroom
- Features: Laminate
- Level: Upper
- Area: 432 Square Feet
- Dimensions: 27x16
Bedroom 2
- Features: Luxury Vinyl Plank
- Level: Upper
- Area: 240 Square Feet
- Dimensions: 16x15
Bedroom 3
- Features: Luxury Vinyl Plank
- Level: Upper
- Area: 208 Square Feet
- Dimensions: 16x13
Bedroom 4
- Features: Carpet
- Level: Upper
- Area: 196 Square Feet
- Dimensions: 14x14
Bedroom 5
- Features: Carpet
- Level: Main
- Area: 196 Square Feet
- Dimensions: 14x14
Breakfast room
- Features: Engineered Hardwood
- Level: Main
- Area: 160 Square Feet
- Dimensions: 16x10
Breakfast room
- Features: Tile-Ceramic
- Level: Main
- Area: 256 Square Feet
- Dimensions: 16x16
Dining room
- Features: Hardwood
- Level: Main
- Area: 195 Square Feet
- Dimensions: 15x13
Exercise room
- Features: Other
- Level: Basement
- Area: 224 Square Feet
- Dimensions: 16x14
Family room
- Features: Carpet
- Level: Basement
- Area: 500 Square Feet
- Dimensions: 25x20
Great room
- Features: Hardwood
- Level: Main
- Area: 456 Square Feet
- Dimensions: 24x19
Hearth room
- Features: Carpet
- Level: Main
- Area: 208 Square Feet
- Dimensions: 13x16
Other
- Features: Carpet
- Level: Basement
- Area: 240 Square Feet
- Dimensions: 16x15
Kitchen
- Features: Tile-Ceramic
- Level: Main
- Area: 320 Square Feet
- Dimensions: 20x16
Laundry
- Features: Tile-Ceramic
- Level: Main
- Area: 54 Square Feet
- Dimensions: 9x6
Library
- Features: Engineered Hardwood
- Level: Upper
- Area: 153 Square Feet
- Dimensions: 17x9
Office
- Features: Hardwood
- Level: Main
- Area: 182 Square Feet
- Dimensions: 14x13
Play room
- Features: Carpet
- Level: Basement
- Area: 1280 Square Feet
- Dimensions: 40x32
Heating
- Dual, Forced Air, Natural Gas
Cooling
- Dual
Appliances
- Included: Gas Cooktop, Dishwasher, Dryer, Disposal, Gas Water Heater, Humidifier, Microwave, Double Oven, Refrigerator, Bar Fridge, Washer, Water Softener Owned
- Laundry: Main Level
Features
- Attic Access, Breakfast Bar, Bookcases, High Ceilings, Tray Ceiling(s), Kitchen Island, Entrance Foyer, Ceiling Fan(s), Hardwood Floors, In-Law Floorplan, Pantry, Smart Thermostat, Walk-In Closet(s), Wet Bar
- Flooring: Hardwood
- Windows: Screens, Wood Work Painted
- Basement: Ceiling - 9+ feet,Daylight,Egress Window(s),Finished
- Attic: Access Only
- Number of fireplaces: 4
- Fireplace features: Great Room, Hearth Room, Outside, Primary Bedroom
Interior area
- Total structure area: 7,252
- Total interior livable area: 7,252 sqft
- Finished area below ground: 2,458
Property
Parking
- Total spaces: 4
- Parking features: Attached
- Attached garage spaces: 4
- Details: Garage Parking Other(Finished Garage, Keyless Entry, Service Door)
Features
- Levels: Two
- Stories: 2
- Patio & porch: Covered, Deck, Patio
- Exterior features: Gas Grill, Lighting, Fire Pit, Smart Lock(s), Sprinkler System
- Has spa: Yes
- Spa features: Above Ground
Lot
- Size: 0.34 Acres
- Features: Sidewalks, Storm Sewer, Street Lights
Details
- Parcel number: 290932005005000018
- Special conditions: Defects/None Noted,Sales Disclosure Supplements
- Other equipment: Home Theater
- Horse amenities: None
Construction
Type & style
- Home type: SingleFamily
- Architectural style: Traditional
- Property subtype: Residential, Single Family Residence
Materials
- Brick
- Foundation: Concrete Perimeter
Condition
- New construction: No
- Year built: 2012
Utilities & green energy
- Water: Municipal/City
Community & HOA
Community
- Security: Security Alarm Paid
- Subdivision: Saddlebrook At Shelborne
HOA
- Has HOA: Yes
- Amenities included: Insurance, Maintenance, Management, Snow Removal, Trail(s)
- Services included: Association Home Owners, Insurance, Maintenance, Management, Snow Removal, Walking Trails
- HOA fee: $1,100 annually
Location
- Region: Carmel
Financial & listing details
- Price per square foot: $215/sqft
- Tax assessed value: $1,250,100
- Annual tax amount: $11,846
- Date on market: 5/1/2025
- Cumulative days on market: 3 days
Price history
| Date | Event | Price |
|---|---|---|
| 6/4/2025 | Sold | $1,560,000+0.6%$215/sqft |
Source:  MIBOR as distributed by MLS GRID #22034372 Report a problem MIBOR as distributed by MLS GRID #22034372 Report a problem | ||
| 5/5/2025 | Pending sale | $1,550,000$214/sqft |
Source: MIBOR as distributed by MLS GRID #22034372 Report a problem | ||
| 5/1/2025 | Listed for sale | $1,550,000$214/sqft |
Source: MIBOR as distributed by MLS GRID #22034372 Report a problem | ||
Public tax history
| Year | Property taxes | Tax assessment |
|---|---|---|
| 2025 | $11,780 -0.2% | $1,250,100 +22.2% |
| 2024 | $11,810 +23.7% | $1,022,800 -0.8% |
| 2023 | $9,548 +8.9% | $1,031,400 +24.4% |
| 2022 | $8,769 +12.5% | $828,800 +7.8% |
| 2021 | $7,793 +0.8% | $768,900 +12.2% |
| 2020 | $7,734 -5.9% | $685,400 +0.7% |
| 2019 | $8,216 +0.4% | $680,400 -6.7% |
| 2018 | $8,183 +0.8% | $729,500 +0.4% |
| 2017 | $8,115 +2.7% | $726,600 -0.8% |
| 2016 | $7,900 +4.8% | $732,600 +6.7% |
| 2014 | $7,538 +1.6% | $686,900 +1.6% |
| 2013 | $7,422 +60938.8% | $676,100 +112583.3% |
| 2012 | $12 -99.5% | $600 -99.5% |
| 2011 | $2,515 -4.4% | $132,400 |
| 2010 | $2,630 +15.4% | $132,400 |
| 2009 | $2,278 +23535.7% | $132,400 +21966.7% |
| 2007 | $10 +8.1% | $600 |
| 2006 | $9 | $600 |
Find assessor info on the county website
Neighborhood: 46032
Nearby homes
- $1,300,0005 bd5 ba5.8k sqft3370 Homestretch Dr, Carmel, IN 46032Sold

- $1,506,1004 bd5 ba5.7k sqft3420 Homestretch Dr, Carmel, IN 46032Off Market

- $1,696,8006 bd6 ba7.5k sqft3434 Homestretch Dr, Carmel, IN 46032Off Market
- $1,150,0005 bd6 ba6.6k sqft3356 Homestretch Dr, Carmel, IN 46032Sold
- $1,614,3004 bd6 ba6.5k sqft3349 Whispering Pines Ln, Carmel, IN 46032Off Market
- $1,446,9006 bd5 ba5.7k sqft3448 Homestretch Dr, Carmel, IN 46032Off Market
- $1,300,5004 bd4 ba5.6k sqft3342 Homestretch Dr, Carmel, IN 46032Off Market
- $1,409,1005 bd4 ba6k sqft3337 Whispering Pines Ln, Carmel, IN 46032Off Market
Nearby schools
GreatSchools rating
- 10/10West Clay ElementaryGrades: PK-5Distance: 0.5 mi
- 9/10Creekside Middle SchoolGrades: 6-8Distance: 0.6 mi
- 10/10Carmel High SchoolGrades: 9-12Distance: 5.4 mi
Schools provided by the listing agent
- Elementary: West Clay Elementary School
- Middle: Creekside Middle School
Source: MIBOR as distributed by MLS GRID. This data may not be complete. We recommend contacting the local school district to confirm school assignments for this home.
Get a cash offer in 3 minutes
Find out how much your home could sell for in as little as 3 minutes with a no-obligation cash offer.
Estimated market value
$1,605,600
Get a cash offer in 3 minutes
Find out how much your home could sell for in as little as 3 minutes with a no-obligation cash offer.
Estimated market value
$1,605,600
- Indiana
- Hamilton County
- Carmel
- 46032
- 3384 Homestretch Dr
