Welcome to the epitome of luxury living in Smyrna's highly coveted gated Ennisbrook community! This highly upgraded residence is a testament to elegance, boasting a plethora of features that redefine the standard of modern living. Step through the grand entrance of this private oasis, and you'll be captivated by the dramatic lighted entry in the large high-ceiling foyer - a stunning prelude to the luxurious lifestyle that awaits within. Marvel at the three elegant chandeliers that adorn the living spaces, casting a warm and inviting glow throughout the home. This light-filled gem offers a seamless blend of sophistication and functionality. The newly upgraded top-of-the-line lighting package from Progressive Lighting in every room and closet adds a touch of contemporary elegance, setting the perfect ambiance for every occasion. The heart of this home is undoubtedly the entertainer's dream kitchen, adorned with brand new hardware, a stylish backsplash, and freshly painted cabinets. Granite countertops provide a sleek finish, while all-new kitchen appliances, including a downward draft stove, refrigerator, dishwasher, and microwave, promise a culinary experience like no other. Escape to the spacious primary en-suite, a sanctuary of comfort and style. From the chandelier ceiling fan to the trey ceiling, every detail exudes opulence. The spa-like bathroom is a haven of relaxation, featuring a large jetted tub, double vanity, and oversized his and hers walk-in closets. The brand new tiles add a touch of modern sophistication to this retreat. Convenience meets luxury with a downstairs bedroom boasting a fully remodeled bathroom, ideal for guests or as a private home office. The upstairs walk-in laundry room adds a practical touch to daily living. The newly landscaped yard is a masterpiece in itself, featuring a French drain, a fenced backyard with a cooking fire pit, a delightful rose garden, and a charming patio - perfect for outdoor gatherings and relaxation. Enjoy the exclusive amenities of the Ennisbrook community, including a soccer field, swimming pool, tennis courts, basketball court, and playground. This residence has a brand new air conditioning and heating system, ensuring comfort and efficiency year-round. Conveniently located in Smyrna, this home is in close proximity to top-rated schools, the Battery, shopping, dining, and recreational amenities, offering the perfect balance of luxury, convenience, and community. Don't miss the opportunity to call this extraordinary property your home.
Closed
Zillow last checked:
Listing updated:
Bought with:
Heena Shah, 367436
Virtual Properties Realty.com
Source: GAMLS,MLS#: 10256951
Price history
| Date | Event | Price |
|---|---|---|
| 3/25/2024 | Sold | $575,000$209/sqft |
Source:  GAMLS #10256951 Report a problem GAMLS #10256951 Report a problem | ||
| 3/5/2024 | Pending sale | $575,000$209/sqft |
Source:  FMLS GA #7342195 Report a problem FMLS GA #7342195 Report a problem | ||
| 2/29/2024 | Contingent | $575,000$209/sqft |
Source: GAMLS #10256951 Report a problem | ||
| 2/22/2024 | Listed for sale | $575,000+23.7%$209/sqft |
Source: FMLS GA #7342195 Report a problem | ||
| 1/18/2022 | Sold | $465,000$169/sqft |
Source: Public Record Report a problem | ||
| 12/24/2021 | Pending sale | $465,000$169/sqft |
Source: FMLS GA #6970432 Report a problem | ||
| 12/17/2021 | Contingent | $465,000$169/sqft |
Source: FMLS GA #6970432 Report a problem | ||
| 12/17/2021 | Pending sale | $465,000$169/sqft |
Source: GAMLS #10002139 Report a problem | ||
| 12/10/2021 | Price change | $465,000+2.2%$169/sqft |
Source: GAMLS #10002139 Report a problem | ||
| 12/9/2021 | Pending sale | $455,000$165/sqft |
Source: FMLS GA #6970432 Report a problem | ||
| 12/3/2021 | Contingent | $455,000$165/sqft |
Source: FMLS GA #6970432 Report a problem | ||
| 12/3/2021 | Pending sale | $455,000$165/sqft |
Source: GAMLS #10002139 Report a problem | ||
| 11/30/2021 | Listed for sale | $455,000+46.8%$165/sqft |
Source: FMLS GA #6970432 Report a problem | ||
| 9/28/2016 | Sold | $310,000-1.6%$113/sqft |
Source:  FMLS GA #5730563 Report a problem FMLS GA #5730563 Report a problem | ||
| 8/5/2016 | Listed for sale | $315,000+35.8%$114/sqft |
Source: KELLER WILLIAMS REALTY CITYSIDE #5730563 Report a problem | ||
| 9/8/2000 | Sold | $232,000$84/sqft |
Source: Public Record Report a problem | ||
Nearby homes

- $490,5004 bd3 ba2.7k sqft3386 Hunters Point Rd SE, Smyrna, GA 30082Off Market
- $505,3004 bd3 ba2.7k sqft3382 Hunters Point Rd SE, Smyrna, GA 30082Off Market
- $493,2003 bd2 ba2.4k sqft3381 Hunters Point Rd SE, Smyrna, GA 30082Off Market
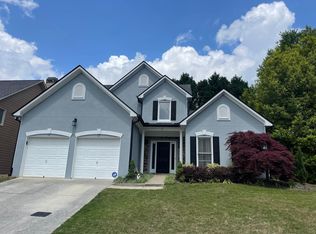
- $448,0003 bd3 ba1.9k sqft3388 Hunters Point Rd SE, Smyrna, GA 30082Sold
Get a cash offer in 3 minutes
Find out how much your home could sell for in as little as 3 minutes with a no-obligation cash offer.
Estimated market value
$560,800
