Lovingly cared for by the same family for nearly 50 years, this charming 3-bedroom, 1-bath bi-level home offers warmth, comfort, and incredible versatility. Tucked away in the Melody Village neighborhood and set on a fully fenced 0.28-acre lot, it provides the perfect blend of privacy and convenience. Step inside to find a bright living room with large windows and neutral tones that flow into the spacious dining room, filled with natural light and featuring sliding glass doors to the backyard. The kitchen comes fully applianced, with a breakfast bar and plenty of cabinetry, making meal prep a breeze. The lower level adds incredible flexibility with a partially finished family room, complete with a decorative fireplace, as well as an unfinished storage area. A sink and toilet are already in place, offering potential for a second full bath. The true gem of this property is its unique, private backyard oasis. Designed for gatherings or quiet retreats, you’ll enjoy a built-in firepit, a charming pergola, and multiple seating areas on the expansive deck and patio. Mature trees add shade and privacy, while the fully fenced yard is perfect for pets or play. In addition to the standard storage shed, the highlight of the property is the impressive 45x23 outbuilding. With a finished showroom featuring stonework and vaulted wood ceilings plus a massive workshop and office, this space offers endless possibilities—whether as an entertainment lounge, home office, hobby space, or dream workshop. A rare opportunity—this home’s quiet location and the versatility of its outdoor spaces make it a one-of-a-kind find. Bring your vision and make it your own! Water softener tank replaced in 2024 and AC unit replaced in 2022.
Closed
$240,000
3384 Lullaby Ln, Clinton, OH 44216
3beds
1,560sqft
Single Family Residence
Built in 1965
0.28 Acres Lot
$263,700 Zestimate®
$154/sqft
$1,870 Estimated rent
Home value
$263,700
$248,000 - $280,000
$1,870/mo
Zestimate® history
Owner options
List your home for rent
$1,870/mo
Rent Zestimate®
Find your next renter with Zillow Rental Manager. Plus, with online applications, you can quickly screen prospective tenants – for free.
$1,870/mo
Rent Zestimate®
Refinance and save
$1,683/mo
Est. payment
Refinancing to a lower rate could help reduce your monthly payments and save thousands over the life of the loan.
$1,683/mo
Est. payment
Explore your selling options
Work with a Zillow partner agent
Leverage their expertise and Zillow's premium Showcase listings to get your home seen by more buyers.
Get startedList with your own agent
Get your home in front of millions of buyers by listing it on Zillow.
Learn how to do itSell it yourself
Take full control of how buyers see your home on Zillow by listing For Sale by Owner (FSBO).
List your homeWhat's special
Fully fenced yardPartially finished family roomLarge windowsExpansive deck and patioCharming pergolaBuilt-in firepitBreakfast bar
Zillow last checked:
Listing updated:
Listed by:
Amanda J Ondrey 330-802-9618 amandaondrey@mcrealestateohio.com,
M. C. Real Estate
Bought with:
Krystal Bases, 2024002689
EXP Realty, LLC.
Dustin A Purtan, 2024004721
EXP Realty, LLC.
Source: MLS Now,MLS#: 5160485 Originating MLS: Medina County Board of REALTORS
Originating MLS: Medina County Board of REALTORSFacts & features
Interior
Bedrooms & bathrooms
- Bedrooms: 3
- Bathrooms: 2
- Full bathrooms: 1
- 1/2 bathrooms: 1
- Main level bathrooms: 1
- Main level bedrooms: 3
Primary bedroom
- Description: Flooring: Carpet
- Level: First
- Dimensions: 13 x 9.11
Bedroom
- Description: Flooring: Carpet
- Level: First
- Dimensions: 14.11 x 9.6
Bedroom
- Description: Flooring: Carpet
- Level: First
- Dimensions: 11.5 x 9.3
Bathroom
- Description: Flooring: Ceramic Tile
- Level: First
- Dimensions: 7.3 x 9.11
Dining room
- Description: Flooring: Ceramic Tile
- Level: First
- Dimensions: 13 x 9.11
Entry foyer
- Level: First
- Dimensions: 6.7 x 3.8
Family room
- Description: Flooring: Carpet
- Level: Lower
- Dimensions: 18.9 x 11.1
Kitchen
- Description: Flooring: Ceramic Tile
- Level: First
- Dimensions: 10 x 9.11
Living room
- Description: Flooring: Carpet
- Level: First
- Dimensions: 16.2 x 14.11
Office
- Description: Flooring: Wood
- Level: First
- Dimensions: 7.1 x 7.1
Recreation
- Description: Flooring: Carpet
- Level: First
- Dimensions: 23 x 19.11
Workshop
- Level: First
- Dimensions: 23 x 19.1
Heating
- Forced Air, Gas
Cooling
- Central Air
Appliances
- Included: Dryer, Dishwasher, Microwave, Range, Refrigerator, Water Softener, Washer
- Laundry: In Basement
Features
- Breakfast Bar, Ceiling Fan(s), Entrance Foyer, Eat-in Kitchen, Laminate Counters
- Windows: Double Pane Windows
- Basement: Exterior Entry,Partial,Partially Finished,Storage Space,Walk-Up Access,Walk-Out Access
- Has fireplace: No
- Fireplace features: Decorative, Family Room
Interior area
- Total structure area: 1,560
- Total interior livable area: 1,560 sqft
- Finished area above ground: 1,040
- Finished area below ground: 520
Property
Parking
- Total spaces: 1
- Parking features: Attached, Concrete, Direct Access, Garage Faces Front, Garage, Garage Door Opener
- Attached garage spaces: 1
Features
- Levels: One and One Half,Two,Multi/Split
- Stories: 2
- Patio & porch: Rear Porch, Deck, Front Porch, Patio
- Exterior features: Fire Pit, Private Yard, Rain Gutters, Storage
- Fencing: Back Yard,Chain Link,Full,Privacy,Wood
- Has view: Yes
- View description: Neighborhood, Trees/Woods
Lot
- Size: 0.28 Acres
- Dimensions: 81 x 147
- Features: Back Yard, Paved, Rectangular Lot, Wooded
Details
- Additional structures: Outbuilding, Pergola, Shed(s), Storage
- Parcel number: 2500907
- Special conditions: Standard
Construction
Type & style
- Home type: SingleFamily
- Architectural style: Bi-Level
- Property subtype: Single Family Residence
Materials
- Brick, Vinyl Siding
- Foundation: Block
- Roof: Asphalt,Fiberglass,Shingle
Condition
- Year built: 1965
Utilities & green energy
- Sewer: Public Sewer
- Water: Well
Community & HOA
Community
- Security: Carbon Monoxide Detector(s), Smoke Detector(s)
- Subdivision: Melody Village
HOA
- Has HOA: No
Location
- Region: Clinton
Financial & listing details
- Price per square foot: $154/sqft
- Tax assessed value: $189,980
- Annual tax amount: $2,766
- Date on market: 9/30/2025
- Cumulative days on market: 15 days
- Listing terms: Cash,Conventional
Price history
| Date | Event | Price |
|---|---|---|
| 11/7/2025 | Sold | $240,000-2%$154/sqft |
Source:  MLS Now #5160485 Report a problem MLS Now #5160485 Report a problem | ||
| 10/15/2025 | Pending sale | $244,900$157/sqft |
Source: MLS Now #5160485 Report a problem | ||
| 10/9/2025 | Contingent | $244,900$157/sqft |
Source: MLS Now #5160485 Report a problem | ||
| 9/30/2025 | Listed for sale | $244,900$157/sqft |
Source: MLS Now #5160485 Report a problem | ||
Public tax history
| Year | Property taxes | Tax assessment |
|---|---|---|
| 2025 | $2,525 +4.2% | $66,500 |
| 2024 | $2,423 +4.1% | $66,500 |
| 2023 | $2,327 +7.6% | $66,500 +28.1% |
| 2022 | $2,163 -0.4% | $51,909 |
| 2021 | $2,171 | $51,909 |
| 2020 | -- | $51,909 +42.3% |
| 2019 | $1,538 +1.6% | $36,484 +0% |
| 2018 | $1,514 -9.8% | $36,480 |
| 2017 | $1,678 | $36,480 |
| 2016 | $1,678 | $36,480 |
| 2015 | $1,678 +0.9% | $36,480 |
| 2014 | $1,663 -9.2% | $36,480 -8.1% |
| 2013 | $1,831 +7.1% | $39,680 |
| 2012 | $1,710 +8.1% | $39,680 |
| 2011 | $1,582 -1.5% | $39,680 -4.8% |
| 2010 | $1,605 | $41,685 |
| 2009 | -- | $41,685 |
| 2008 | $1,667 -3.3% | $41,685 -7% |
| 2007 | $1,725 -18.5% | $44,828 |
| 2006 | $2,116 +4.2% | $44,828 |
| 2005 | $2,030 | $44,828 +10.5% |
| 2004 | -- | $40,551 |
| 2003 | $1,694 -1.1% | $40,551 |
| 2002 | $1,713 +26.8% | $40,551 +39.8% |
| 2001 | $1,351 -0.3% | $29,005 |
| 2000 | $1,355 | $29,005 |
Find assessor info on the county website
Neighborhood: 44216
Nearby homes
- $236,8003 bd1 ba1.6k sqft3376 Lullaby Ln, Clinton, OH 44216Off Market
- $218,0003 bd1 ba1.5k sqft3392 Lullaby Ln, Clinton, OH 44216Off Market
- $232,7004 bd2 ba2k sqft3402 Lullaby Ln, Clinton, OH 44216Off Market

- $237,3003 bd2 ba1.5k sqft3368 Lullaby Ln, Clinton, OH 44216Off Market
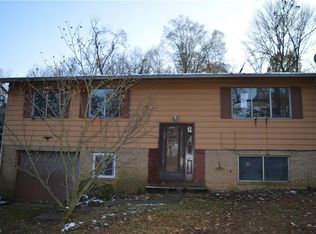
- $207,0003 bd1 ba988 sqft3393 Lullaby Ln, Clinton, OH 44216Off Market
- $218,4003 bd1 ba1k sqft5900 Sonata Ave, Clinton, OH 44216Off Market
- $227,7003 bd1 ba1.5k sqft3360 Lullaby Ln, Clinton, OH 44216Off Market
- $523,7004 bd2 ba2.7k sqft5919 Taylor Rd, Clinton, OH 44216Off Market
Nearby schools
GreatSchools rating
- NANorton Primary Elementary SchoolGrades: PK-KDistance: 3.8 mi
- 6/10Norton Middle/Intermediate SchoolGrades: 5-8Distance: 3.9 mi
- 6/10Norton High SchoolGrades: 9-12Distance: 4.2 mi
Schools provided by the listing agent
- District: Norton CSD - 7711
Source: MLS Now. This data may not be complete. We recommend contacting the local school district to confirm school assignments for this home.
Get a cash offer in 3 minutes
Find out how much your home could sell for in as little as 3 minutes with a no-obligation cash offer.
Estimated market value
$263,700
Get a cash offer in 3 minutes
Find out how much your home could sell for in as little as 3 minutes with a no-obligation cash offer.
Estimated market value
$263,700
- Ohio
- Summit County
- Clinton
- 44216
- 3384 Lullaby Ln
