Skip main navigation
Closed
  • $249,990

    3384 Marble Loop, Rockingham, VA 22801

    3beds
    1,220sqft
    Townhouse
    Built in 2025
    871 Square Feet Lot
    $257,100 Zestimate®
    $205/sqft
    $1,878 Estimated rent

    Home value

    $257,100

    $226,000 - $293,000

    $1,878/mo

    Zestimate® history
    Loading
    Loading...

    Owner options

    List your home for rent

    $1,878/mo

    Rent Zestimate®

    Find your next renter with Zillow Rental Manager. Plus, with online applications, you can quickly screen prospective tenants – for free.

    Learn more

    $1,878/mo

    Rent Zestimate®

    Refinance and save

    $1,321/mo

    Est. payment

    Refinancing to a lower rate could help reduce your monthly payments and save thousands over the life of the loan.

    See today's rates

    $1,321/mo

    Est. payment

    Explore your selling options

    Work with a Zillow partner agent

    Leverage their expertise and Zillow's premium Showcase listings to get your home seen by more buyers.

    Get started

    List with your own agent

    Get your home in front of millions of buyers by listing it on Zillow.

    Learn how to do it

    Sell it yourself

    Take full control of how buyers see your home on Zillow by listing For Sale by Owner (FSBO).

    List your home

    What's special

    Beautiful mountain viewsOpen concept designGourmet kitchen
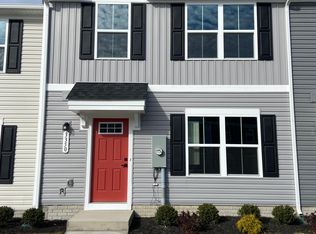
    Rare Quick move-in opportunity! This Juniper floorplan built just like the model home will be ready for September move-in, with additional $15,000 in cash savings. Plus, take advantage of a mortgage financing special available for this home only in July! Located just minutes from downtown Harrisonburg, Boulder Ridge offers beautiful mountain views & convenience of included lawn and landscaping maintenance in a brand new home. The Juniper boasts an open concept design with 3 bedrooms, 2 full baths and 1 half bath on the main level, a spacious owner's suite with private bath & a walk-in closet. Enjoy a gourmet kitchen with Linen cabinetry, accenting kitchen countertops & all stainless steel appliances included. Every new home in Boulder Ridge is tested, inspected & HERS® scored by a third-party energy consultant and a third-party inspector. Visit our website to schedule your visit to our decorated model home TODAY.

    Zillow last checked:

    Listing updated:

    Listed by:

    Valley Roots Team 540-421-8293,

    Kline May Realty

    Bought with:

    Unrepresented Buyer (HRAR)

    Unrepresented (HRAR)

    Source: CAAR,MLS#: 666711MLS LogoOriginating MLS: Harrisonburg-Rockingham Area Association of REALTORS

    Facts & features

    Interior

    Bedrooms & bathrooms
    • Bedrooms: 3
    • Bathrooms: 3
    • Full bathrooms: 2
    • 1/2 bathrooms: 1
    • Main level bathrooms: 1
    Rooms
    • Room types: Bathroom, Bedroom, Dining Room, Eat-in Kitchen, Family Room, Full Bath, Foyer, Half Bath, Kitchen, Laundry, Living Room, Primary Bathroom, Primary Bedroom
    Primary bedroom
    • Level: Second
    Bedroom
    • Level: Second
    Primary bathroom
    • Level: Second
    Bathroom
    • Level: Second
    Dining room
    • Level: First
    Foyer
    • Level: First
    Half bath
    • Level: First
    Kitchen
    • Level: First
    Laundry
    • Level: Second
    Living room
    • Level: First
    Heating
    • Central, Electric
    Cooling
    • Central Air
    Appliances
    • Included: Dishwasher, ENERGY STAR Qualified Appliances, Electric Range, Microwave, Refrigerator, Dryer, Washer
    Features
    • Walk-In Closet(s), Entrance Foyer, Eat-in Kitchen, Kitchen Island, Programmable Thermostat
    • Flooring: Carpet, Luxury Vinyl Plank
    • Windows: Insulated Windows, Screens
    • Has basement: No
    • Common walls with other units/homes: 2+ Common Walls
    Interior area
    • Total structure area: 1,220
    • Total interior livable area: 1,220 sqft
    • Finished area above ground: 1,220
    • Finished area below ground: 0

    Property

    Parking
    • Parking features: On Street
    • Has uncovered spaces: Yes
    Features
    • Levels: Two
    • Stories: 2
    • Pool features: None
    • Has view: Yes
    • View description: Mountain(s), Residential
    Lot
    • Size: 871 Square Feet
    Details
    • Parcel number: 1231250
    • Zoning description: R-5 Planned Residential District

    Construction

    Type & style
    • Home type: Townhouse
    • Architectural style: Craftsman
    • Property subtype: Townhouse
    • Attached to another structure: Yes
    Materials
    • Stick Built, Vinyl Siding
    • Foundation: Poured
    • Roof: Architectural
    Condition
    • New construction: Yes
    • Year built: 2025
    Details
    • Builder name: RYAN HOMES

    Utilities & green energy

    • Electric: Underground
    • Sewer: Public Sewer
    • Water: Public
    • Utilities for property: Cable Available
    Green energy
    • Green verification: HERS Index Score

    Community & HOA

    Community
    • Features: Sidewalks
    • Subdivision: BOULDER RIDGE
    HOA
    • Has HOA: Yes
    • Amenities included: None
    • Services included: Common Area Maintenance, Insurance, Maintenance Grounds, Reserve Fund, Road Maintenance, Snow Removal, Trash
    • HOA fee: $145 monthly
    Location
    • Region: Rockingham

    Financial & listing details

    • Price per square foot: $205/sqft
    • Date on market: 7/10/2025
    • Cumulative days on market: 20 days

    Price history

    DateEventPrice
    12/17/2025Sold$249,990-3.7%$205/sqft
    Source: CAAR #666711 Report a problem
    8/5/2025Pending sale$259,500$213/sqft
    Source: CAAR #666711 Report a problem
    7/10/2025Listed for sale$259,500$213/sqft
    Source: CAAR #666711 Report a problem

    Public tax history

    Tax history is unavailable.

    Neighborhood: 22801

    Nearby schools

    GreatSchools rating
    Schools provided by the listing agent
    • Elementary: Pleasant Valley
    • Middle: Wilbur S. Pence
    • High: Turner Ashby

    Source: CAAR. This data may not be complete. We recommend contacting the local school district to confirm school assignments for this home.

    Get pre-qualified for a loan
    At Zillow Home Loans, we can pre-qualify you in as little as 5 minutes with no impact to your credit score.

    An equal housing lender. NMLS #10287.

    Sell for more on Zillow
    Get a Zillow Showcase℠ listing at no additional cost and you could sell for .
    $257,100
    2% more
    +$5,142
    With Zillow Showcase(estimated)
    $262,242