This is the Dogwood Plan built by Beverly Homes in 2018! Beautiful open floor plan, split bedroom plan and tray ceiling in master bedroom. Ceiling fans throughout. Enjoy sitting on the ample front porch or the lovely fully screened backyard patio. Property is already fully fenced! Just needs your personal touch to make this house your home!
Sold for $252,000
$252,000
3384 Merganser Dr., Conway, SC 29527
3beds
1,498sqft
Single Family Residence
Built in 2018
10,018 Square Feet Lot
$252,100 Zestimate®
$168/sqft
$1,937 Estimated rent
Home value
$252,100
$239,000 - $265,000
$1,937/mo
Zestimate® history
Owner options
List your home for rent
$1,937/mo
Rent Zestimate®
Find your next renter with Zillow Rental Manager. Plus, with online applications, you can quickly screen prospective tenants – for free.
$1,937/mo
Rent Zestimate®
Refinance and save
$1,542/mo
Est. payment
Refinancing to a lower rate could help reduce your monthly payments and save thousands over the life of the loan.
$1,542/mo
Est. payment
Explore your selling options
Work with a Zillow partner agent
Leverage their expertise and Zillow's premium Showcase listings to get your home seen by more buyers.
Get startedList with your own agent
Get your home in front of millions of buyers by listing it on Zillow.
Learn how to do itSell it yourself
Take full control of how buyers see your home on Zillow by listing For Sale by Owner (FSBO).
List your homeWhat's special
Ample front porchSplit bedroom planOpen floor planCeiling fans throughout
Zillow last checked:
Listing updated:
Listed by:
Carol Rosenthal 843-907-3738,
FI&CS LLC
Bought with:
Sue Ruedi, 138673
Realty ONE Group Dockside
Source: CCAR,MLS#: 2608630 Originating MLS: Coastal Carolinas Association of Realtors
Originating MLS: Coastal Carolinas Association of RealtorsFacts & features
Interior
Bedrooms & bathrooms
- Bedrooms: 3
- Bathrooms: 2
- Full bathrooms: 2
Rooms
- Room types: Utility Room
Primary bedroom
- Features: Tray Ceiling(s), Ceiling Fan(s), Main Level Primary
- Level: First
Primary bathroom
- Features: Separate Shower, Vanity
Dining room
- Features: Living/Dining Room
Kitchen
- Features: Breakfast Bar, Dishwasher, Pantry, Stainless Steel Appliances, Solid Surface Counters
Living room
- Features: Ceiling Fan(s)
Other
- Features: Utility Room
Heating
- Central, Electric, Gas
Cooling
- Central Air
Appliances
- Included: Dishwasher, Microwave, Range
- Laundry: Washer Hookup
Features
- Attic, Tray Ceiling(s), Ceiling Fan(s), Main Level Primary, Pull Down Attic Stairs, Permanent Attic Stairs, Split Bedrooms, Separate Shower, Vanity, Breakfast Bar, Stainless Steel Appliances, Solid Surface Counters
- Flooring: Laminate, Vinyl
- Attic: Pull Down Stairs,Permanent Stairs
Interior area
- Total structure area: 2,269
- Total interior livable area: 1,498 sqft
Property
Parking
- Total spaces: 4
- Parking features: Attached, Garage, Two Car Garage
- Attached garage spaces: 2
Features
- Levels: One
- Stories: 1
- Patio & porch: Front Porch, Patio
- Exterior features: Fence, Patio
Lot
- Size: 10,018 Square Feet
- Features: City Lot
Details
- Additional parcels included: ,
- Parcel number: 36907030011
- Zoning: res
- Special conditions: Real Estate Owned
Construction
Type & style
- Home type: SingleFamily
- Architectural style: Ranch
- Property subtype: Single Family Residence
Materials
- Vinyl Siding, Wood Frame
- Foundation: Slab
Condition
- Resale
- Year built: 2018
Utilities & green energy
- Utilities for property: Cable Available, Electricity Available, Natural Gas Available, Sewer Available, Underground Utilities
Community & HOA
Community
- Security: Smoke Detector(s)
- Subdivision: Woodland Lakes
HOA
- Has HOA: Yes
- Services included: Association Management, Common Areas
- HOA fee: $35 monthly
Location
- Region: Conway
Financial & listing details
- Price per square foot: $168/sqft
- Tax assessed value: $290,761
- Date on market: 4/2/2026
- Electric utility on property: Yes
Price history
| Date | Event | Price |
|---|---|---|
| 8/19/2026 | Sold | $252,000+40%$168/sqft |
Source:  CCAR #2608630 Report a problem CCAR #2608630 Report a problem | ||
| 2/12/2019 | Sold | $179,978$120/sqft |
Source: Public Record Report a problem | ||
Public tax history
| Year | Property taxes | Tax assessment |
|---|---|---|
| 2025 | -- | -- |
| 2024 | -- | -- |
| 2023 | -- | -- |
| 2022 | -- | -- |
| 2021 | -- | -- |
| 2020 | -- | -- |
| 2019 | -- | -- |
| 2018 | $72 | $2,180 |
Find assessor info on the county website
Neighborhood: 29527
Nearby homes
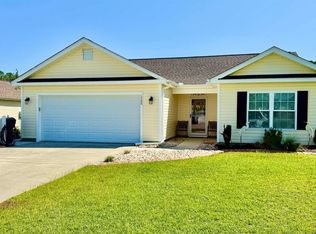
- $263,0003 bd2 ba1.6k sqft1300 Ruddy Ct, Conway, SC 29527Sold
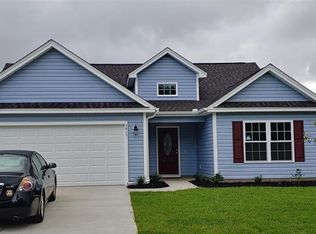
- $267,5003 bd2 ba1.4k sqft3415 Merganser Dr LOT 126, Conway, SC 29527Off Market
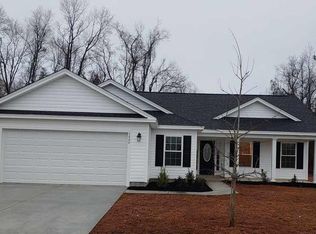
- $274,1003 bd2 ba1.5k sqft3480 Merganser Dr #51, Conway, SC 29527Off Market
- $267,2003 bd2 ba1.4k sqft3372 Merganser Dr LOT 47, Conway, SC 29527Off Market

- $264,6003 bd2 ba1.4k sqft3380 Merganser Dr LOT 49, Conway, SC 29527Off Market
- $267,5003 bd2 ba1.4k sqft3379 Merganser Dr LOT 117, Conway, SC 29527Off Market
- $252,1003 bd2 ba1.4k sqft3384 Merganser Dr LOT 50, Conway, SC 29527Off Market
- $283,0003 bd2 ba1.6k sqft3376 Merganser Dr LOT 48, Conway, SC 29527Off Market
Nearby schools
GreatSchools rating
- 7/10Pee Dee Elementary SchoolGrades: PK-5Distance: 3.1 mi
- 4/10Whittemore Park Middle SchoolGrades: 6-8Distance: 1.8 mi
- 5/10Conway High SchoolGrades: 9-12Distance: 2.2 mi
Schools provided by the listing agent
- Elementary: Pee Dee Elementary School
- Middle: Whittemore Park Middle School
- High: Conway High School
Source: CCAR. This data may not be complete. We recommend contacting the local school district to confirm school assignments for this home.
Sell for more on Zillow
Get a Zillow Showcase℠ listing at no additional cost and you could sell for .
$252,100
2% more
+$5,042
With Zillow Showcase(estimated)
$257,142
Sell for more on Zillow
Get a Zillow Showcase℠ listing at no additional cost and you could sell for .
$252,100
2% more
+$5,042
With Zillow Showcase(estimated)
$257,142
- South Carolina
- Horry County
- Conway
- 29527
- 3384 Merganser Dr.
